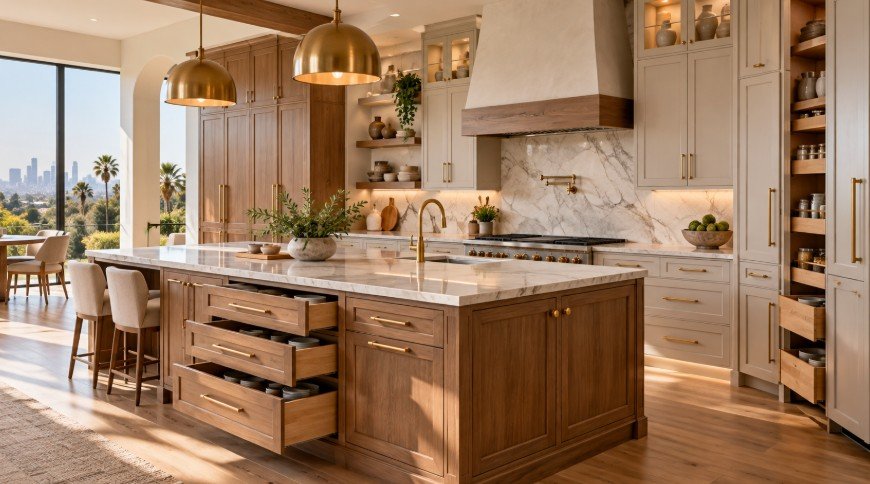
Kitchen Cabinets
Custom, semi-custom, and refaced cabinets with soft-close hardware, smart storage inserts, and finishes that match your style.
Learn More →From compact makeovers to luxury custom remodels, we design and build kitchens that fit your style, your home, and your budget.

Since 2008, LA Kitchen Remodeling and Renovation has been helping homeowners transform outdated kitchens into functional, comfortable, and beautifully designed spaces. With years of hands-on remodeling experience, we understand that a successful kitchen renovation is about more than new cabinets or countertops. It requires careful planning, skilled workmanship, reliable coordination, and attention to the details that make the entire kitchen work together.
We provide complete kitchen remodeling and renovation services, including kitchen design, cabinet installation, countertop replacement, kitchen islands, flooring, backsplash installation, lighting, electrical upgrades, plumbing, appliance installation, layout remodeling, and full design-and-build projects. Whether the project involves a compact kitchen, a large open-concept renovation, a luxury kitchen, or a complete layout redesign, every space is approached with a focus on functionality and lasting quality.
Our process begins by understanding how each homeowner uses the kitchen, what needs to improve, and what style they want to achieve. From there, we help coordinate materials, layouts, storage solutions, lighting, appliances, plumbing, and finishes so every part of the remodel works together.
Since opening our business in 2008, we have seen kitchen styles and remodeling trends change dramatically, but our approach remains the same: provide clear communication, careful planning, dependable service, and workmanship we are proud to stand behind.
At LA Kitchen Remodeling and Renovation, our goal is to create kitchens that look impressive while also making everyday cooking, storage, dining, and entertaining easier. From the initial design ideas through the final details, we work to create a finished kitchen that feels connected to the home and tailored to the people who live there.
From simple updates to full renovations, we offer comprehensive kitchen remodeling solutions tailored to your home, your style, and your goals.
Custom, semi-custom, and refaced cabinets with soft-close hardware, smart storage inserts, and finishes that match your style.
Learn More →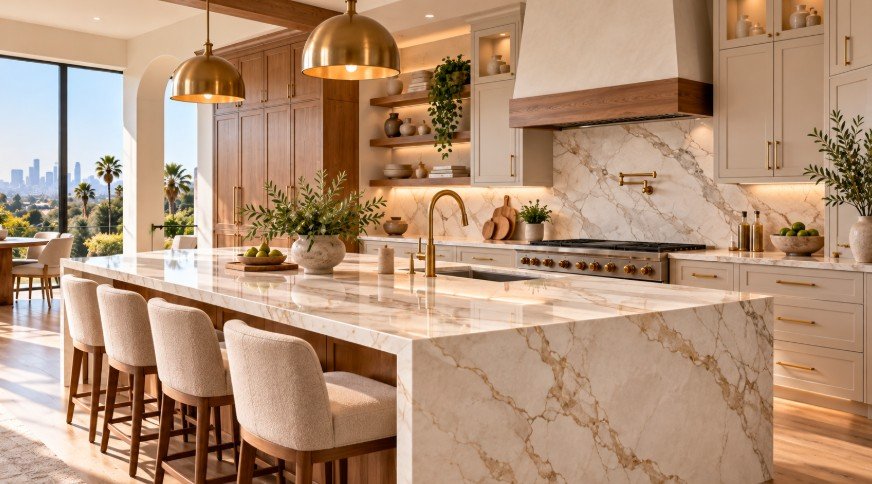
Quartz, granite, marble, and quartzite countertops, templated and installed with clean seams, finished edges, and undermount sinks.
Learn More →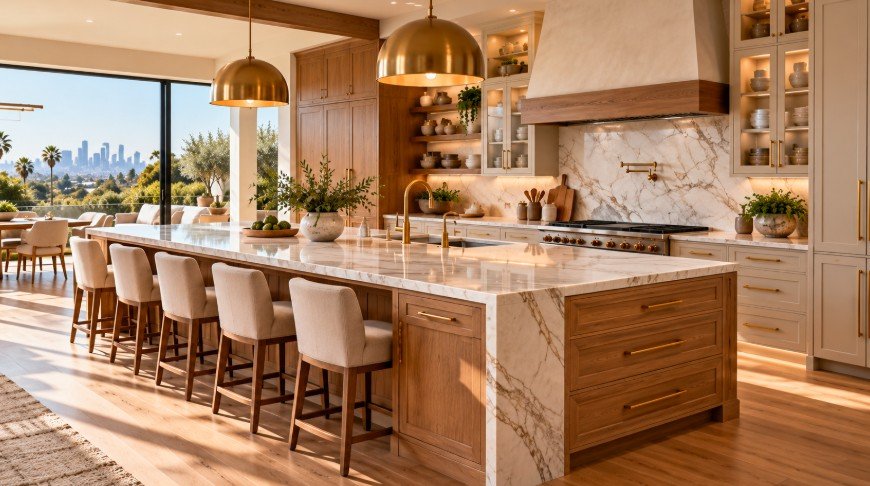
New or expanded islands with seating, storage, prep sinks, and outlets, sized so traffic still flows easily around them.
Learn More →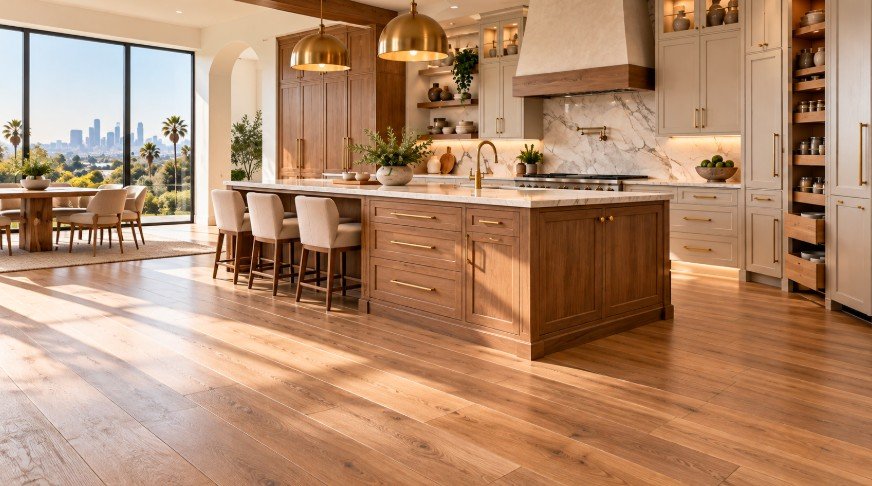
Hardwood, luxury vinyl plank, and porcelain tile floors that are durable, water-resistant, and made for busy kitchens.
Learn More →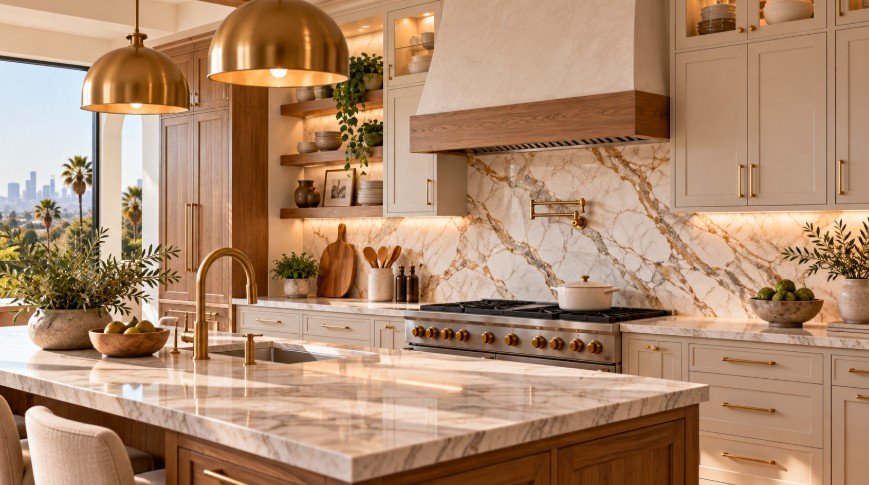
Tile, stone, and slab backsplashes, from classic subway tile to full-height statement walls, set cleanly around outlets and windows.
Learn More →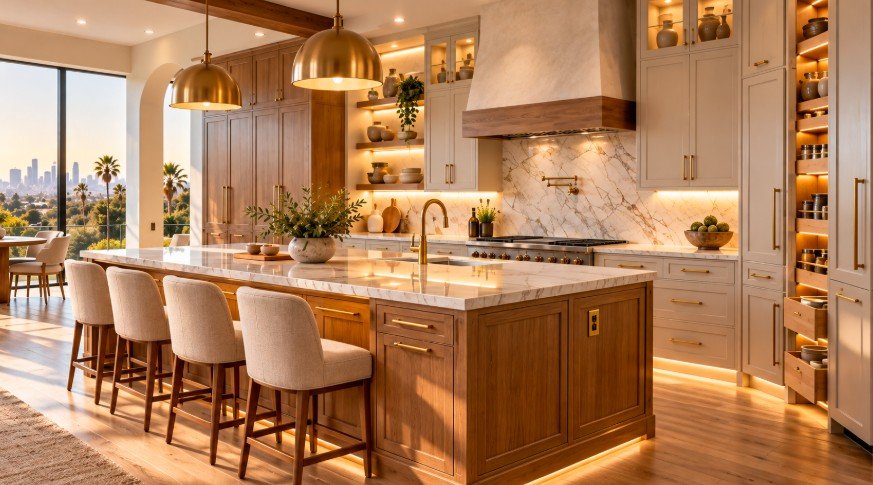
Recessed, pendant, and under-cabinet lighting, dedicated appliance circuits, and code-compliant outlets and panel upgrades.
Learn More →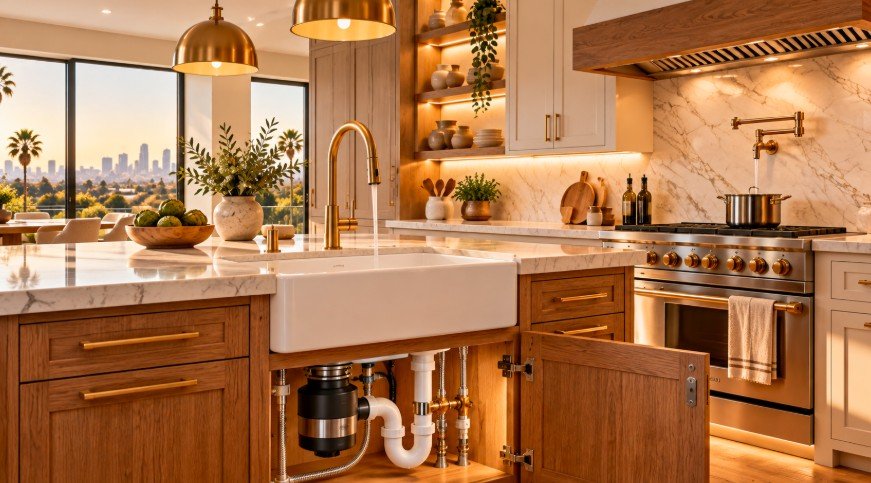
Sink, faucet, dishwasher, and pot-filler installs, plus relocating water and drain lines when your layout changes.
Learn More →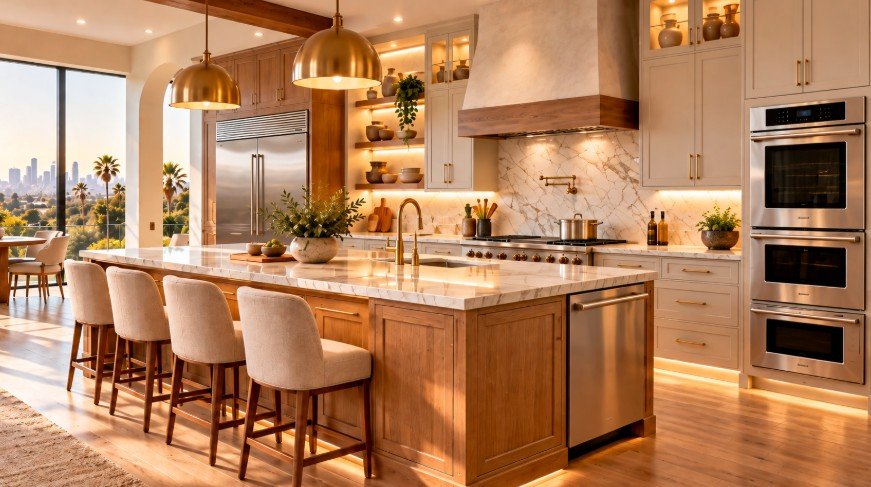
Help choosing, fitting, and installing ranges, hoods, refrigerators, and dishwashers, including panel-ready and built-in models.
Learn More →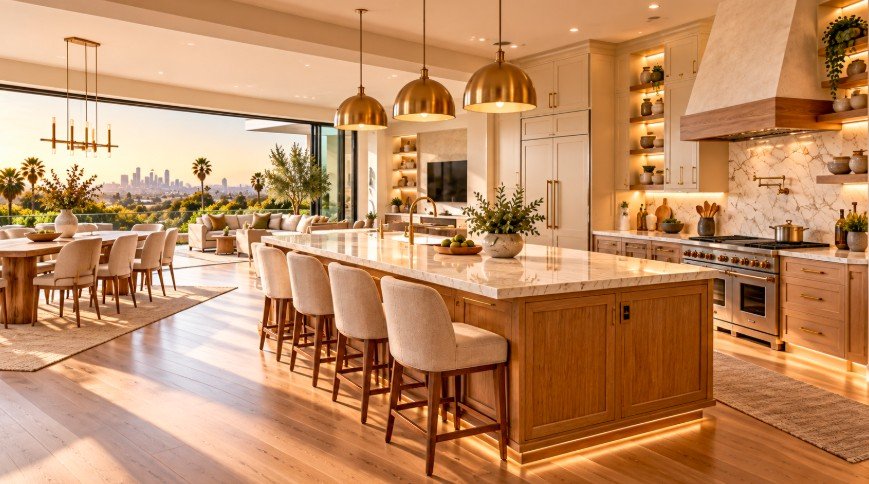
Open up walls, move the sink or range, and redesign the work triangle for better flow, with plans and permits handled for you.
Learn More →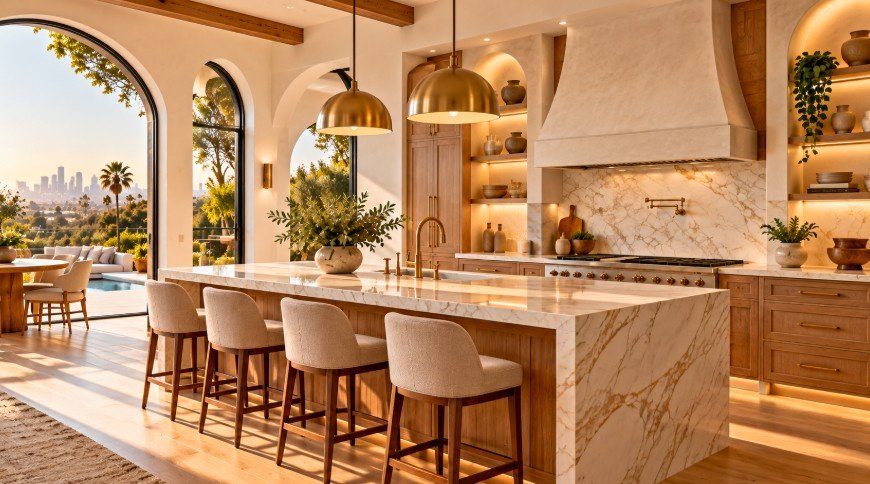
Modern, transitional, farmhouse, Mediterranean, and Spanish Revival designs that suit the architecture of your Los Angeles home.
Learn More →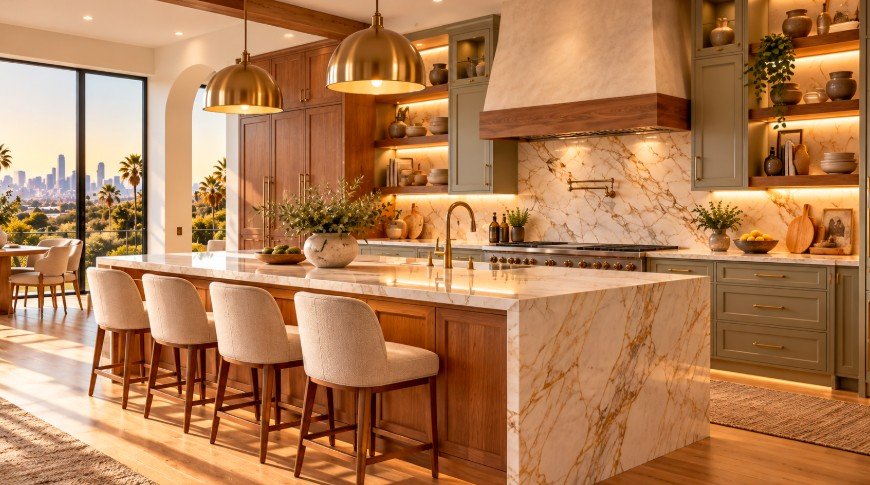
Kitchens planned around your property: single-family homes, condos with HOA rules, ADUs, and rental units built to last.
Learn More →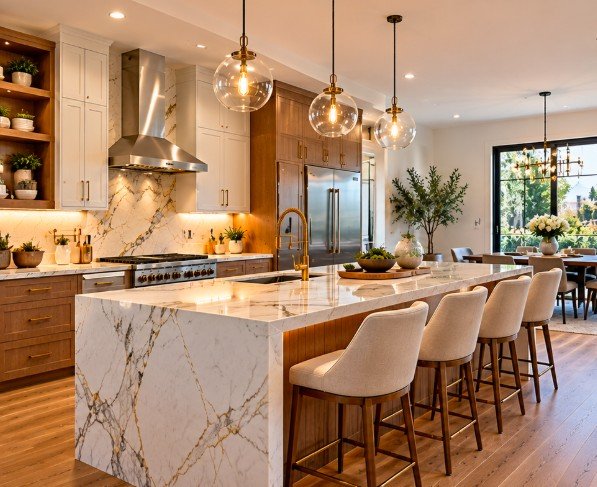
The cost depends on kitchen size, scope, material quality, structural changes, custom work, and appliance selections.
Flexible financing options, phased planning, and solutions that help you start your remodel with manageable monthly payments.
A clear and simple process from start to finish.
We discuss your goals, style, budget and timeline.
We create a custom design and detailed estimate.
Choose cabinets, counters, fixtures, and finishes.
Our team handles permits, construction, and quality control.
We review every detail to ensure your complete satisfaction.
Timelines vary by scope, but many projects move through planning, ordering, demolition, installation, and finishing over several weeks.
Finalize layout and selections
Cabinets, counters, appliances, etc.
Remove existing kitchen
Cabinets, plumbing, electrical, etc.
Paint, fixtures, final touches
Get quick answers to common questions about our kitchen remodeling services.
Ask Us a Question →The cost of a kitchen remodel depends on the size of the kitchen, the scope of work, material selections, cabinet style, countertops, appliances, flooring, lighting, plumbing, and structural changes. A cosmetic renovation with painting, new fixtures, and surface updates will generally cost less than a complete kitchen remodel involving new cabinets, countertops, electrical work, plumbing, and layout changes. Custom cabinetry, premium stone, specialty lighting, and luxury appliances can also increase the investment. We recommend starting with a consultation so the project can be evaluated and a detailed estimate can be created around your goals, priorities, and preferred finishes.
The timeline for a kitchen remodel varies depending on the complexity of the project. Smaller renovations involving cabinet refinishing, countertops, backsplash, or flooring may be completed more quickly, while a full kitchen remodel can require several stages. These may include design, material ordering, demolition, plumbing, electrical work, cabinet installation, countertops, flooring, backsplash, painting, and final finishing. Custom materials and major layout changes may add additional time. Before construction begins, we develop a project schedule and explain the expected sequence of work. Good planning helps reduce unnecessary delays and keeps the remodeling process organized from start to completion.
Yes. A kitchen remodel can include major layout changes when the existing space does not provide the functionality, storage, or flow you need. We can evaluate options such as relocating appliances, changing cabinet configurations, enlarging work areas, adding an island, creating a peninsula, opening the kitchen to another room, or improving traffic flow. Layout changes may also involve modifications to plumbing, electrical systems, flooring, walls, and ventilation. The best design balances appearance with practical considerations such as work zones, cabinet storage, counter space, appliance locations, and comfortable walking clearances. Every layout should be developed specifically for the property.
Yes. Kitchen design is an important part of creating a successful remodel. The design process helps establish the layout, cabinet configuration, countertop materials, backsplash, flooring, lighting, appliances, hardware, and overall kitchen style before construction begins. A well-planned design also considers storage, preparation areas, seating, appliance placement, lighting levels, and the way people move through the room. We can help homeowners compare different design ideas and coordinate materials so the completed kitchen feels balanced and intentional. Whether you prefer modern, transitional, traditional, contemporary, or luxury finishes, the design can be customized around your home and lifestyle.
Many homeowners remain in their homes during kitchen remodeling, although the kitchen may have limited or no use during certain phases of construction. Demolition, plumbing work, electrical work, cabinet installation, flooring, and countertop installation can create noise, dust, and temporary disruptions. Setting up a small temporary food preparation area elsewhere in the home can make the process more manageable. The level of disruption depends on the size and complexity of the remodel. Before work begins, we can explain which areas will be affected and how the project will progress so you can decide whether remaining at home is practical.
The right cabinets depend on your budget, storage requirements, kitchen size, design preferences, and desired level of customization. Stock cabinets are typically available in standard sizes and popular finishes. Semi-custom cabinetry provides additional choices for dimensions, finishes, accessories, and storage features. Custom cabinets offer the greatest flexibility because they can be designed around the exact dimensions and architectural features of your kitchen. Homeowners should also consider cabinet construction, door style, hardware, interior storage accessories, soft-close hinges, pull-out shelves, pantry storage, and drawer organization. We help compare options so the cabinetry supports both the appearance and functionality of your kitchen.
There is no single countertop material that is ideal for every kitchen. Quartz is popular because it offers consistent appearance, durability, and relatively simple maintenance. Granite provides natural variation and a distinctive stone appearance. Quartzite offers natural stone character and can work well in luxury kitchens. Marble is valued for its elegant appearance but generally requires more attention and maintenance. Porcelain, solid surface materials, butcher block, concrete, and laminate can also be appropriate depending on the design and budget. When selecting countertops, consider durability, maintenance, color, pattern, edge profile, thickness, backsplash coordination, and how the surface will be used.
Yes. A kitchen island can provide additional countertop space, storage, seating, appliance locations, and a central gathering area. However, an island should be designed around the available floor space rather than added simply because it looks attractive. Proper clearance around the island is important so cabinet doors, appliances, and walkways remain functional. Depending on the design, an island may include drawers, cabinets, a sink, dishwasher, cooktop, electrical outlets, seating, or a waterfall countertop. We evaluate the kitchen dimensions, traffic patterns, work zones, and surrounding cabinetry to determine the appropriate island size and configuration for the room.
A full kitchen remodel typically involves replacing or significantly upgrading most major components of the kitchen. Depending on the project, this can include demolition, new cabinetry, countertops, backsplash, flooring, lighting, plumbing fixtures, electrical outlets, appliance connections, painting, trim, and hardware. Some full remodels also include layout modifications, wall changes, new islands, pantry cabinets, upgraded ventilation, or improvements to electrical and plumbing systems. The exact scope is customized for each property. Before construction begins, the project should be clearly defined so homeowners understand which items are included, what materials are being installed, and how the different stages of work will be coordinated.
Yes. Small kitchens can benefit greatly from thoughtful remodeling because efficient design can significantly improve storage, preparation space, lighting, and overall usability. Solutions may include taller cabinets, pull-out storage, corner cabinet accessories, drawer organizers, compact appliances, lighter finishes, improved lighting, and more efficient countertop layouts. In some kitchens, removing visual barriers or adjusting nearby openings can also make the room feel more spacious. The goal is not simply to fit more items into the kitchen but to use the available space intelligently. A carefully designed small kitchen can feel organized, comfortable, stylish, and much more functional than the original layout.
Yes. If the existing cabinet boxes are structurally sound and the layout already works well, it may be possible to update the kitchen without installing completely new cabinetry. Options can include cabinet refacing, refinishing, painting, replacing cabinet doors and drawer fronts, installing new hardware, adding soft-close hinges, or upgrading interior storage accessories. New countertops, backsplash, lighting, flooring, and fixtures can also dramatically change the appearance of the kitchen while keeping much of the existing cabinetry. During an evaluation, the condition of the cabinets should be reviewed to determine whether updating them is practical or whether replacement would provide better long-term results.
A well-designed kitchen usually benefits from several layers of lighting. Recessed ceiling lights can provide general illumination throughout the room. Pendant lights are often installed over islands, peninsulas, or seating areas to provide both decorative and functional lighting. Under-cabinet lighting can improve visibility on countertops and create a warm appearance in the evening. Some kitchens may also benefit from decorative fixtures, interior cabinet lighting, toe-kick lighting, or dimmable LED systems. Electrical planning should also consider switches, outlets, appliance circuits, and convenient charging locations. Combining different lighting types helps create a kitchen that works well for cooking, entertaining, cleaning, and everyday use.
Kitchen flooring should be selected based on durability, maintenance, moisture resistance, comfort, appearance, and how the material coordinates with nearby rooms. Popular options include porcelain tile, ceramic tile, hardwood, engineered wood, luxury vinyl, and laminate. Tile can provide excellent resistance to moisture and heavy use, while hardwood can create a warm and continuous look in open-plan homes. Luxury vinyl offers a wide range of designs and can be practical for busy households. Before installing new flooring, the condition of the existing subfloor should also be checked. The best flooring choice is one that suits both the design and daily use of the kitchen.
Start by considering the overall architecture and interior style of your home, along with the atmosphere you want the kitchen to create. Modern kitchens often feature clean lines, simple cabinetry, and minimal detailing. Transitional kitchens combine traditional elements with more contemporary finishes. Traditional designs may include detailed cabinetry, decorative moldings, and classic materials. Contemporary and luxury kitchens can incorporate dramatic stone, custom cabinetry, statement lighting, and premium finishes. It is helpful to select a consistent group of colors, materials, hardware finishes, and lighting styles. The goal is to create a kitchen that feels current while still fitting naturally with the rest of the home.
A kitchen remodel usually begins with consultation, measurements, design planning, material selection, and development of the project scope. Once the design is finalized and materials are coordinated, construction can begin. The next stages may include demolition, framing or layout changes, plumbing, electrical work, wall preparation, cabinet installation, countertops, backsplash, flooring, lighting, appliances, painting, and finish work. The final phase includes adjustments, cleanup, and a walkthrough of the completed kitchen. Every project is different, so the exact sequence may vary. A clearly organized remodeling process helps coordinate trades, materials, installation schedules, and design decisions throughout the project.
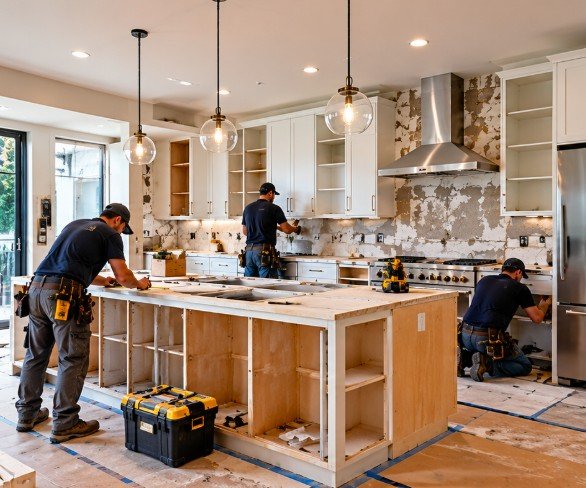
Explore some of our recent kitchen transformation projects in Los Angeles.
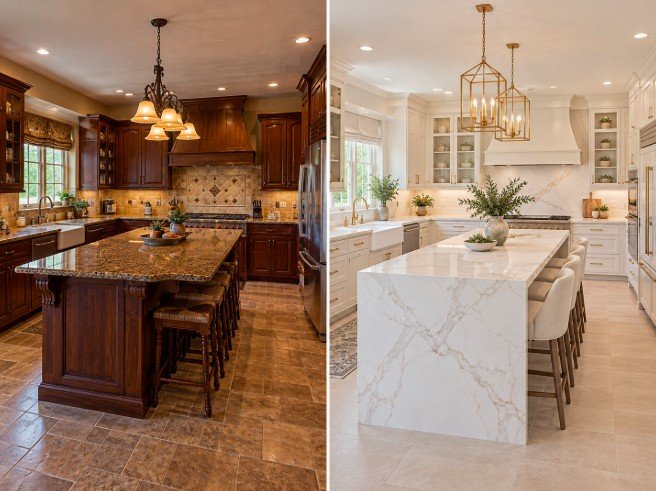 Before
After
Cherry cabinets and granite traded for white cabinetry and a marble waterfall island
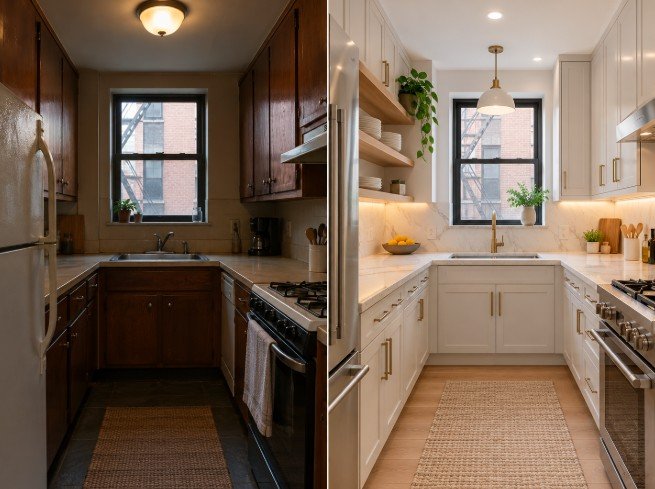 Before
After
Dark wood replaced with bright cabinets, open shelving, and under-cabinet lighting
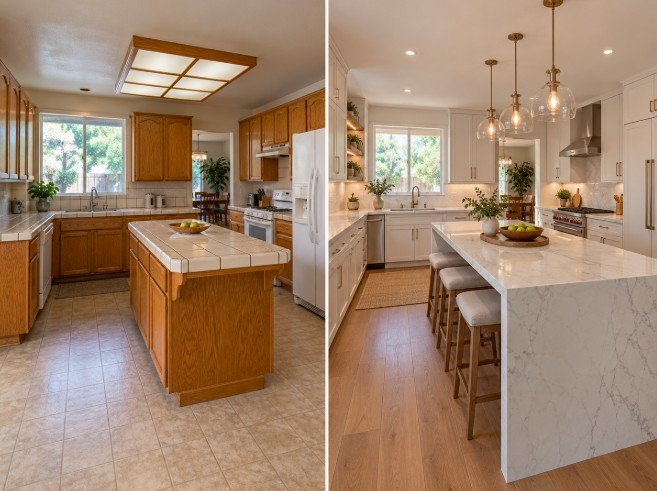 Before
After
Tile counters and oak cabinets replaced with quartz, pendants, and wood floors
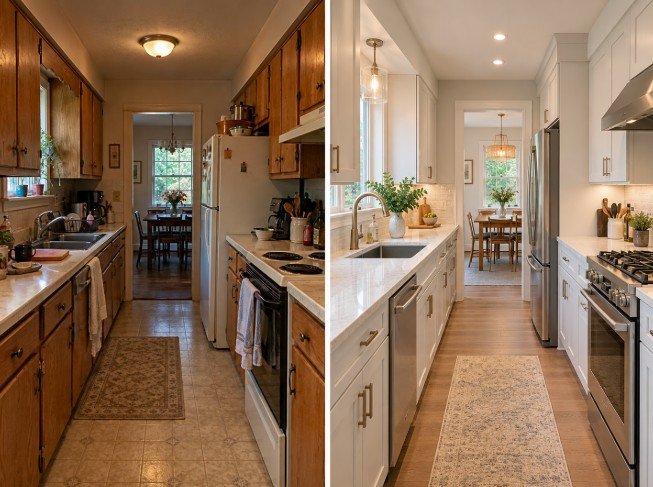 Before
After
A dated galley brightened with white shaker cabinets and stainless appliances
Real stories from homeowners across Los Angeles.
★★★★★"The team was amazing to work with. Great communication, beautiful design ideas, and they stayed on schedule. We absolutely love our new kitchen!"
★★★★★"Excellent craftsmanship and attention to detail. The whole process was smooth from design to completion. Our kitchen turned out better than we imagined!"
★★★★★"Professional, reliable, and a pleasure to work with. They helped us maximize our small kitchen and it feels so much bigger now. Highly recommend!"
We may still serve your area. Call (323) 345-4855 to check.
Don't see your neighborhood? We also work in unincorporated communities throughout the county.
Schedule a design consultation with LA Kitchen Remodeling and Renovation today.