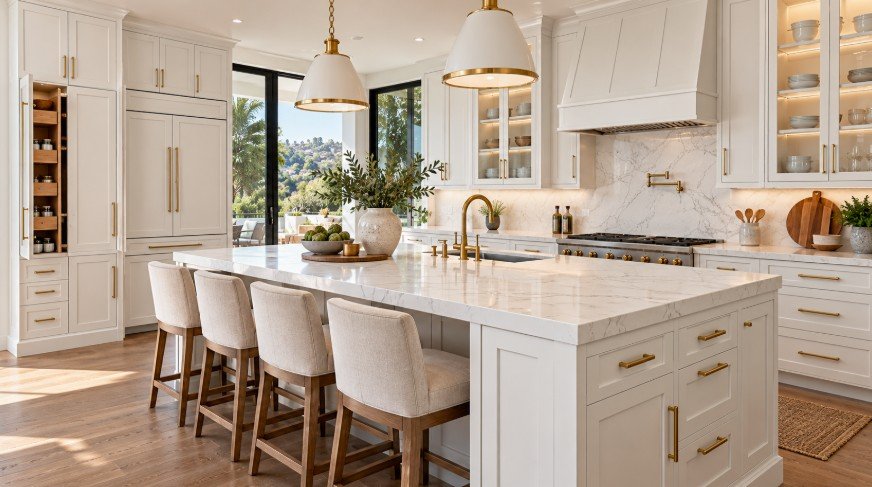
Appliances are a major part of any kitchen remodel because they influence cabinet dimensions, countertop layout, electrical requirements, plumbing, ventilation, storage, and overall workflow. Choosing the right appliances is only part of the process. They also need to be installed in locations that make sense for the kitchen design and connected correctly to the surrounding systems.
At LA Kitchen Remodeling and Renovation, we coordinate kitchen appliance installation as part of full remodels, partial renovations, appliance upgrades, and layout changes throughout Los Angeles.
Our appliance-related remodeling work can include built-in refrigerators, ranges, cooktops, wall ovens, double ovens, range hoods, dishwashers, microwaves, wine refrigerators, and appliance relocation.
The best results come from selecting appliances early in the design process. Exact dimensions, door clearances, electrical requirements, gas connections, water lines, ventilation, cabinet openings, and countertop cutouts can then be incorporated into the final kitchen plan before construction begins.
Kitchen Appliance Installation
Kitchen appliance installation should be coordinated with cabinetry, countertops, flooring, plumbing, electrical systems, and ventilation.
Every appliance has its own dimensional and installation requirements. Refrigerators need appropriate opening width, depth, ventilation, and door clearance. Ranges and cooktops may require gas or electrical connections. Dishwashers need plumbing and power. Wall ovens require correctly sized cabinet openings and dedicated electrical capacity.
During a remodel, appliance specifications should be reviewed before cabinets are ordered.
This helps reduce the risk of discovering that an appliance does not fit the prepared opening or that the required connection is in the wrong location.
A coordinated installation process helps create cleaner cabinet lines, better appliance access, and a more intentional finished kitchen.
Appliances we install
Every appliance fitted to its cabinet opening and connected to the right power, gas, water, and ventilation.
Built-In Refrigerator Installation
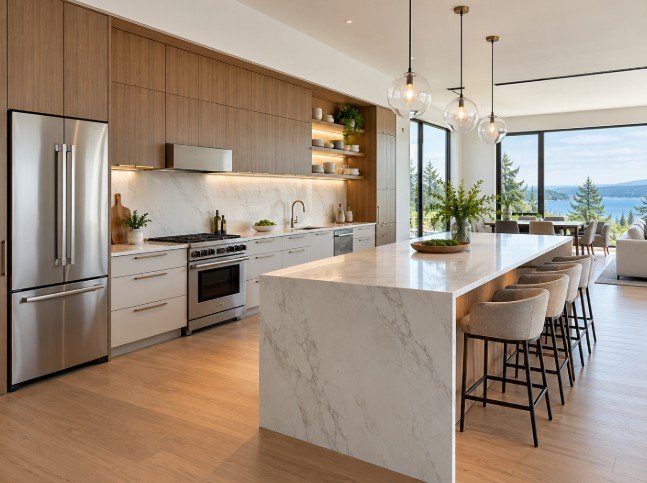
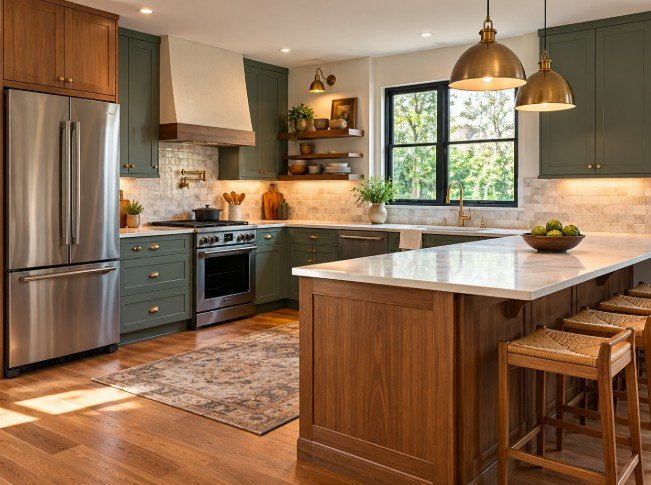
Built-in refrigerators can create a more integrated and high-end appearance than standard freestanding models.
These refrigerators are often taller, shallower, and designed to align more closely with surrounding cabinetry.
Installation requires precise planning because cabinet openings, ventilation clearances, door swing, water supply, electrical connections, and surrounding panels all affect the finished result.
Some built-in refrigerators use stainless fronts, while panel-ready models can accept custom cabinet panels that allow the appliance to visually blend into the kitchen.
Refrigerator dimensions should be confirmed before cabinet fabrication.
If the model includes an ice maker or water dispenser, a properly located water connection will also be required.
Careful installation helps create a clean transition between the refrigerator and adjacent cabinetry.
Range Installation
The range is one of the primary cooking appliances in many kitchens.
Ranges combine an oven and cooktop in one unit and are available in gas, electric, induction, and dual-fuel configurations.
Installation should account for appliance width, surrounding cabinet clearances, flooring, countertop height, gas or electrical requirements, and ventilation.
The range should fit properly between adjacent base cabinets without creating oversized gaps or interference.
If the appliance is being relocated during a remodel, gas lines, electrical circuits, and ventilation may need to be changed.
A range hood or other appropriate ventilation system should also be considered as part of the cooking area design.
The backsplash, countertop edges, and nearby storage can then be coordinated around the final appliance location.
Cooktop Installation
Cooktops are installed directly into the countertop or cabinet structure and are commonly used in kitchens with separate wall ovens.
Gas, electric, and induction cooktops all have different utility requirements.
The countertop opening must match the appliance specifications accurately.
The cabinet below also needs sufficient clearance for the body of the cooktop, wiring, gas connections, ventilation components, or required protective spacing.
Cooktop placement should provide enough counter space on both sides for food preparation and safe handling of cookware.
If the cooktop is installed in an island, ventilation and electrical or gas routing need to be planned before the island is completed.
Cooktop installation should always be coordinated with the countertop fabricator and cabinet design.
Wall Oven Installation
A wall oven can provide a built-in appearance and place the oven cavity at a more convenient height than a traditional range.
Wall ovens are installed inside tall cabinetry and require accurately sized openings.
The cabinet must be designed around the exact appliance model because widths, heights, depths, ventilation clearances, and electrical requirements can vary.
Wall ovens are often paired with a separate cooktop to create more flexibility in the kitchen layout.
They may also be installed with a microwave, warming drawer, or storage cabinet above or below.
Electrical planning is especially important because many wall ovens require dedicated high-capacity circuits.
Proper installation helps maintain alignment with surrounding cabinetry and provides secure support for the appliance.
Double Oven Installation
Double ovens provide two separate cooking cavities and can be useful for households that cook frequently, entertain, or prepare multiple dishes at different temperatures.
They are usually installed in tall cabinet units.
Because double ovens are larger and heavier than single wall ovens, the cabinet needs to be designed specifically for the selected model.
Electrical requirements should also be reviewed early because double ovens can require substantial power.
The installation height should be planned for comfortable access to both oven cavities.
Surrounding drawers or cabinets can be incorporated to provide cookware storage.
When coordinated carefully, a double oven can become an efficient part of the kitchen while maintaining a clean built-in appearance.
Range Hood Installation
A range hood helps remove smoke, steam, grease, heat, and cooking odors from the kitchen.
Range hoods are available in wall-mounted, under-cabinet, island, insert, chimney, and custom enclosure styles.
The correct hood should be selected based on the cooking appliance, kitchen layout, ventilation requirements, and overall design.
Ducted ventilation generally requires a route from the hood to the exterior.
That route should be planned before walls, ceilings, and cabinetry are completed.
The hood width and installation height should also be coordinated with the range or cooktop.
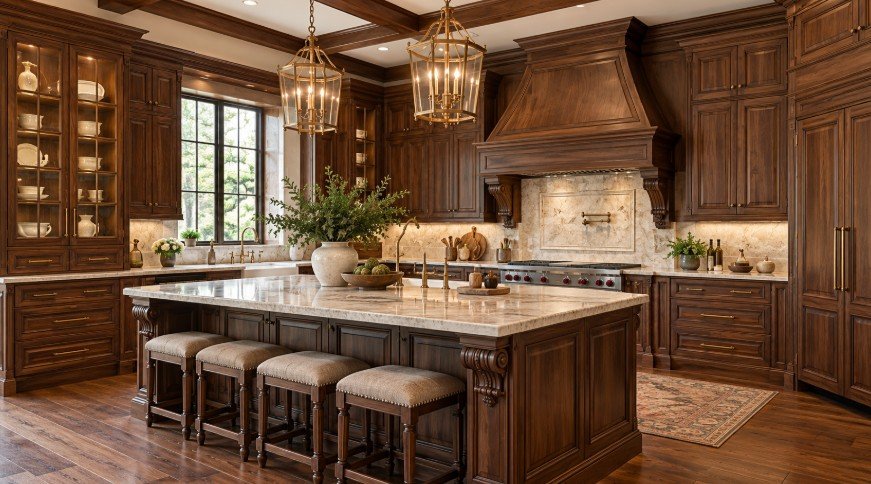
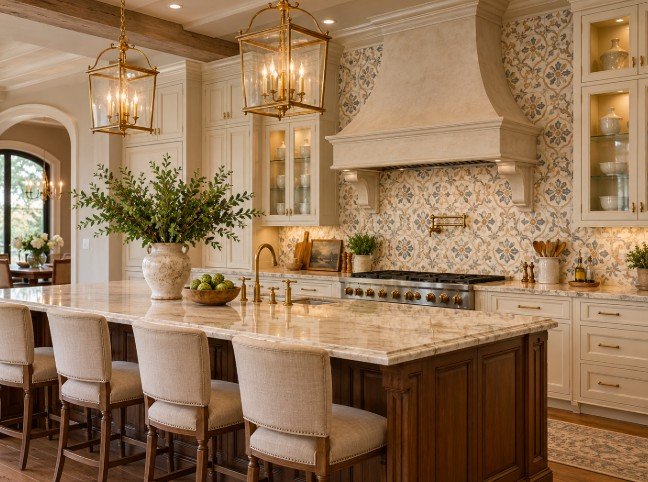
Custom hood surrounds can be designed to match cabinetry, plaster, stone, wood, or other architectural finishes.
Lighting built into the hood can also improve visibility over the cooking surface.
Dishwasher Installation
Dishwasher installation requires careful coordination with cabinets, plumbing, flooring, countertop height, and electrical connections.
The dishwasher is usually positioned near the sink so the water supply and drain connections can be routed efficiently.
The cabinet opening must have the correct width and height for the appliance.
Flooring is also important because a dishwasher should be installed in a way that allows it to be removed later for service without becoming trapped by finished flooring or cabinet components.
Panel-ready dishwashers can be fitted with custom cabinet panels for a more integrated appearance.
Dishwasher placement should also be planned so the open door does not block major walkways or interfere with nearby cabinet doors and drawers.
Microwaves can be installed in several different ways depending on the kitchen design.
Options include over-the-range microwaves, built-in microwaves, microwave drawers, countertop models, and units integrated into tall cabinets.
The location should be convenient without taking up unnecessary work surface.
Microwave drawers are often installed in islands or base cabinets, while built-in units can be placed in appliance walls with ovens and other equipment.
Electrical requirements, ventilation, cabinet openings, and manufacturer clearances should be reviewed before installation.
If the microwave is installed above a range, it may also function as part of the cooking ventilation system.
The location should balance accessibility, appearance, and safe everyday use.
Wine Refrigerator Installation
A wine refrigerator can be incorporated into a kitchen, island, beverage station, pantry, or entertainment area.
Built-in wine refrigerators are designed to fit within cabinetry and typically require specified ventilation clearances.
The cabinet opening should match the appliance dimensions closely.
Electrical power needs to be positioned so the plug and outlet do not prevent the unit from sliding completely into place.
Wine refrigerators are available in many sizes, from compact under-counter models to larger multi-zone units.
They can be combined with beverage drawers, glass storage, open shelving, or countertop serving areas.
A dedicated beverage zone can help keep entertaining functions separate from the primary cooking area.
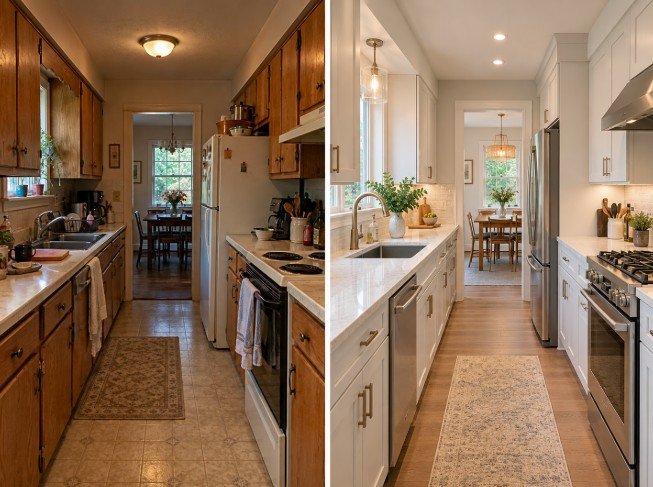
BeforeAfter
Appliance Relocation
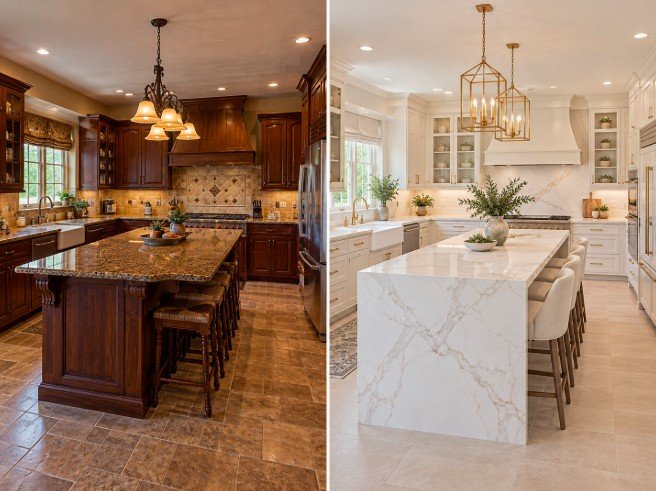
Appliance relocation can significantly improve kitchen workflow when the original layout is inefficient.
A refrigerator may be moved to create a better work triangle. A range may be relocated to allow more uninterrupted countertop space. A dishwasher may be moved closer to a new sink. Wall ovens may be incorporated into a new tall cabinet wall.
Relocating appliances may require changes to gas lines, electrical circuits, water lines, drains, ventilation, cabinetry, countertops, and flooring.
Because of these connections, appliance relocation should be planned early in the remodeling process.
The new position should improve function without creating problems with door swings, walkways, seating, windows, or nearby cabinets.
Appliances should be selected or at least sized during the kitchen design phase.
Using approximate dimensions can create problems later because appliances that look similar may have different clearance, depth, ventilation, and connection requirements.
The design should account for appliance doors, handles, drawer extensions, and surrounding work space.
French-door refrigerators require side clearance.
Wall ovens need enough room for doors to open fully.
Dishwashers should not block important traffic paths.
Cooktops and ranges need safe work surfaces nearby.
Reviewing appliance specifications early allows the kitchen layout to be designed around the actual equipment rather than forcing appliances into spaces that were not planned correctly.
Appliance Panels and Integrated Kitchens
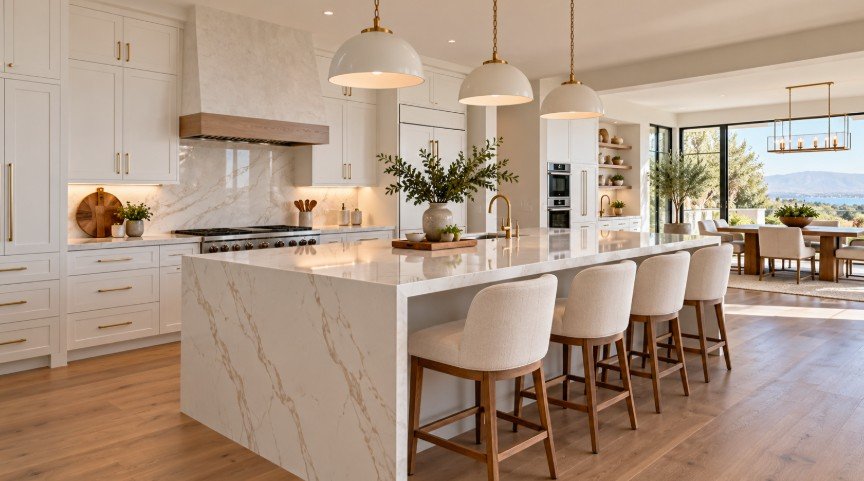
Panel-ready appliances allow custom cabinet panels to be installed over refrigerator or dishwasher fronts.
This can create a more continuous and furniture-like appearance.
Integrated appliances are particularly popular in modern, transitional, and luxury kitchens.
The cabinet manufacturer and appliance specifications need to be coordinated carefully because panel dimensions, hinge clearances, handle placement, and ventilation requirements are specific to each model.
An integrated refrigerator should still have enough airflow and service access even when it visually disappears into the cabinetry.
Panel-ready appliances work especially well when homeowners want cabinetry to remain the dominant visual feature rather than stainless-steel equipment.
Power, gas, water, and ventilation
The hidden connections that let each appliance work safely and correctly.
Appliance Electrical Requirements
Modern kitchens can place significant demand on the electrical system.
Wall ovens, electric ranges, induction cooktops, microwaves, refrigerators, dishwashers, wine refrigerators, and other equipment may require separate or dedicated electrical circuits.
Appliance specifications should be reviewed before electrical rough-in begins.
Voltage, amperage, outlet configuration, hardwired connections, and circuit size can vary between models.
Changing appliance type can also affect electrical requirements.
For example, replacing a gas range with an induction range may require a substantial new electrical circuit.
Planning these requirements early can reduce delays and avoid the need to open finished walls later.
In a small kitchen, appliance size and placement become especially important.
Counter-depth refrigerators can reduce how far the appliance projects into the room.
Smaller ranges may free up additional cabinet space.
Combination microwave and ventilation units can serve multiple purposes.
Compact dishwashers and under-counter appliances may also be considered in very tight spaces.
The goal is not necessarily to select the smallest possible appliances but to choose sizes that match the household's needs without overwhelming the room.
Appliance doors and work zones should still have sufficient clearance.
Good planning can make a compact kitchen feel significantly more organized and usable.
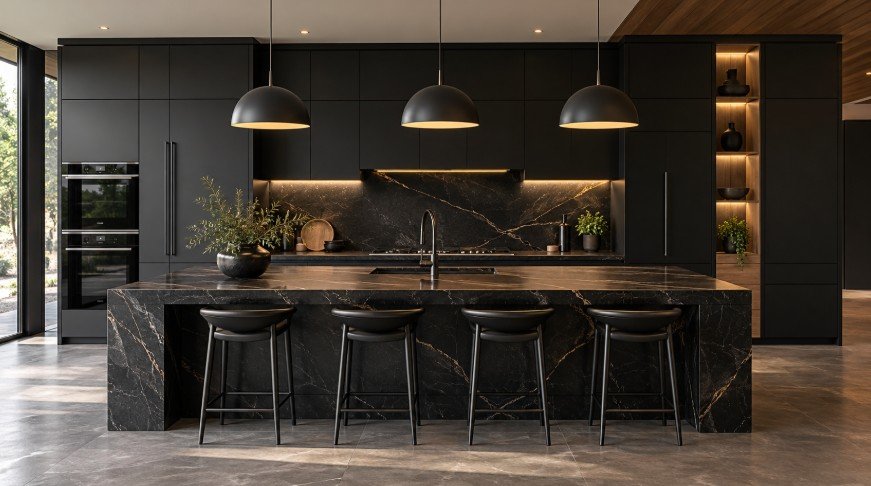
Appliances for Luxury Kitchens
Luxury kitchens often use larger or more specialized appliances.
These may include professional-style ranges, built-in refrigeration columns, separate freezer units, steam ovens, speed ovens, warming drawers, multiple dishwashers, beverage refrigerators, ice makers, and specialty ventilation systems.
Such appliances can affect cabinetry and utilities much more than standard equipment.
A large range may require a wider hood.
Refrigeration columns may need custom panels and ventilation.
Multiple ovens can increase electrical demand.
Specialty appliances should therefore be selected early enough for the entire kitchen to be planned around them.
This can create a more integrated appearance and improve overall functionality.
Appliance Garages and Small Appliance Storage
Not every kitchen appliance needs to remain visible.
Appliance garages can provide dedicated storage for coffee makers, blenders, mixers, toasters, and other countertop equipment.
They can be built into upper or tall cabinets and fitted with lift-up, retractable, pocket, or standard doors.
Electrical outlets can be incorporated inside certain appliance storage areas when planned appropriately.
This allows frequently used items to remain connected while reducing countertop clutter.
The cabinet depth, ventilation, door operation, and electrical layout should all be considered.
In larger kitchens, a dedicated coffee station or breakfast cabinet can serve a similar purpose.
Appliances and Cabinet Coordination
Cabinet dimensions should be based on the final appliance specifications.
Tall oven cabinets, refrigerator panels, microwave cabinets, cooktop bases, dishwasher openings, and appliance garages all depend on accurate measurements.
Even small dimensional differences can affect cabinet fit.
Handles and doors also need room to operate.
Panel-ready appliances require especially careful coordination because the decorative panels become part of the cabinet design.
Filler panels, end panels, trim, and surrounding drawers should all align correctly.
Reviewing the cabinet plan and appliance schedule together is one of the most important steps before cabinetry is ordered.
Appliance Installation During a Full Kitchen Remodel
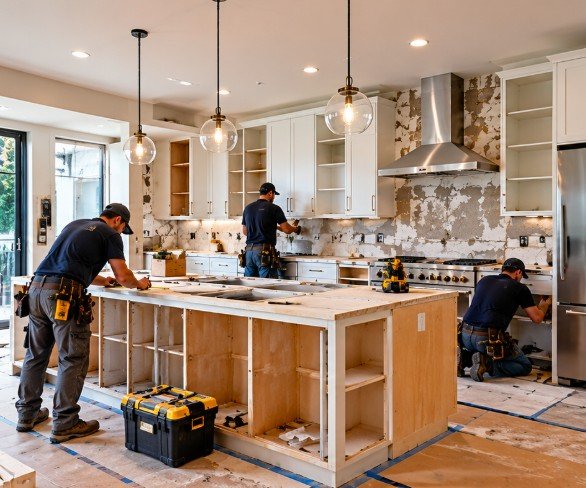
During a full kitchen remodel, most appliance installation occurs after major construction, cabinetry, countertops, flooring, and utility work have been completed.
However, the preparation for those appliances begins much earlier.
Electrical circuits, gas lines, water lines, ventilation ducts, cabinet openings, and countertop cutouts must all be installed in the correct locations.
Some appliances may be temporarily placed or measured during construction to confirm clearances.
Final installation should then include connection, alignment, adjustment, and confirmation that surrounding doors and cabinets operate properly.
Planning the process in the correct sequence helps reduce delays and protects finished materials from unnecessary rework.
Upgrade Your Kitchen with Properly Integrated Appliances
Appliances should feel like part of the kitchen design rather than equipment added after the room is finished.
Whether your remodel includes a built-in refrigerator, new range, induction cooktop, wall ovens, range hood, dishwasher, microwave, wine refrigerator, or complete appliance relocation, each item should be coordinated with the surrounding cabinetry and utilities.
LA Kitchen Remodeling and Renovation can help integrate appliance locations with cabinets, countertops, plumbing, electrical systems, ventilation, islands, and overall layout.
Careful appliance planning can improve workflow, create cleaner design lines, and make the remodeled kitchen easier to use every day.