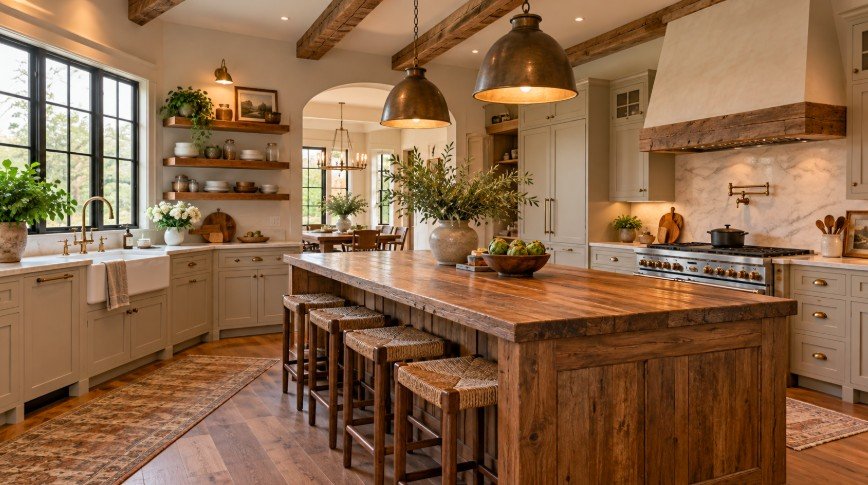
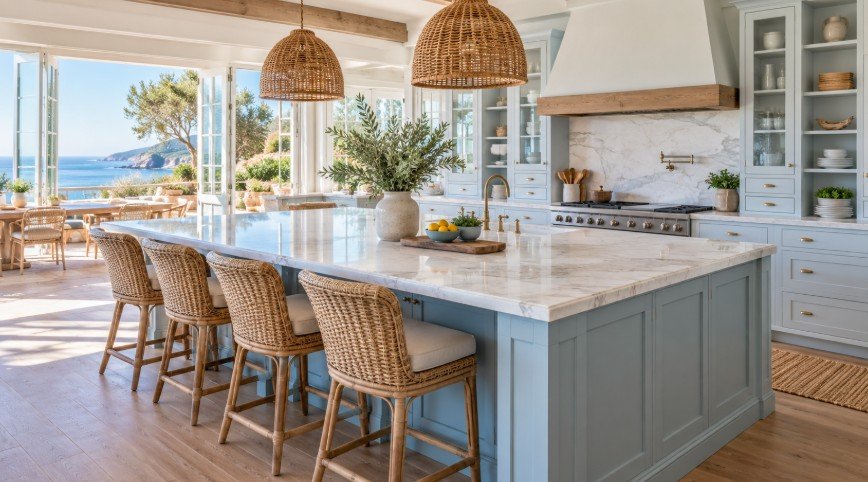
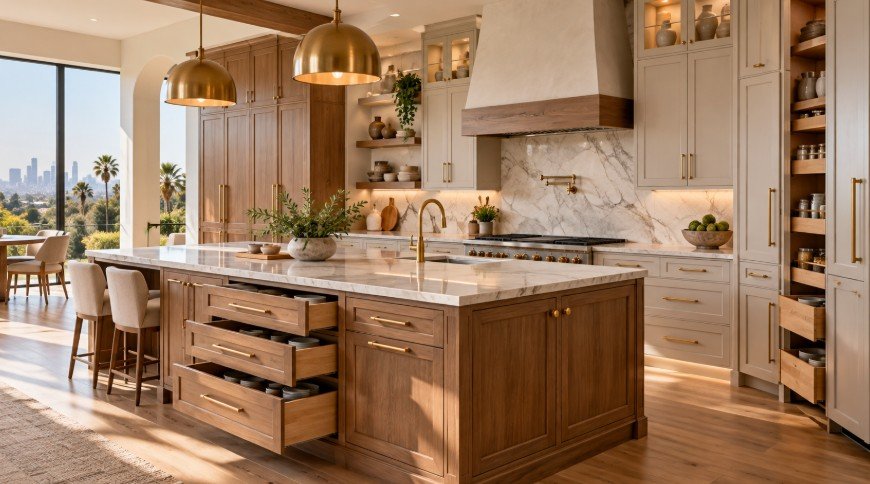
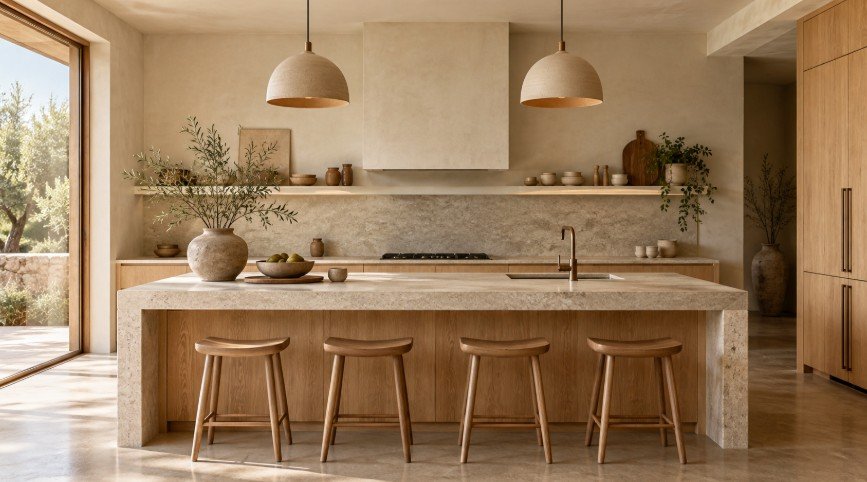
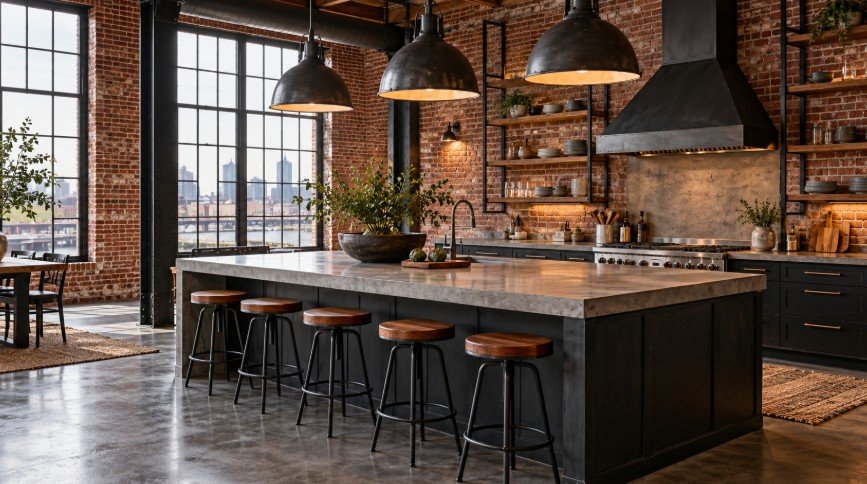
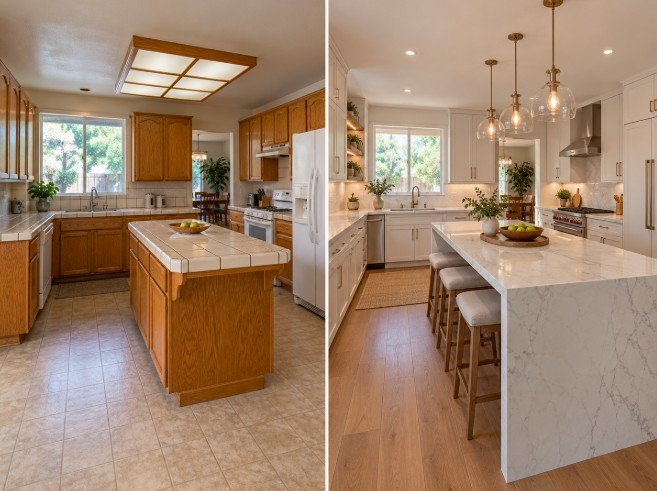
A kitchen island can completely change the way a kitchen looks, feels, and functions. It can create additional storage, more preparation space, casual seating, a place for appliances, and a natural gathering point for family and guests.
At LA Kitchen Remodeling and Renovation, we design and build kitchen islands for full remodels, kitchen expansions, layout improvements, and targeted renovation projects throughout Los Angeles. Every island should be planned around the available room dimensions, traffic flow, cabinet layout, appliance locations, plumbing, electrical needs, and the way the kitchen is used every day.
Some homeowners want a large statement island with seating and a waterfall countertop. Others need a compact island that adds storage without making the room feel crowded. We help plan the size, cabinet configuration, countertop material, seating, lighting, electrical outlets, plumbing, appliances, and finishing details so the island works naturally with the rest of the kitchen.
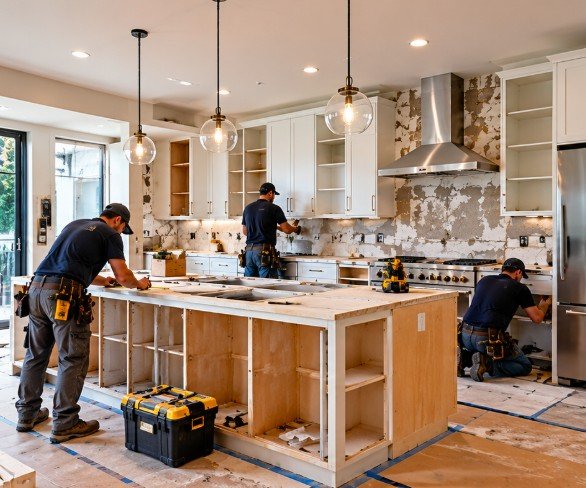
Kitchen Island Installation
Kitchen island installation involves much more than placing cabinets in the middle of a room. The island needs to be properly sized, positioned, leveled, secured, and coordinated with the surrounding kitchen layout.
Before installation, we review walking clearances, cabinet doors, appliance openings, seating areas, countertop overhangs, plumbing lines, electrical wiring, and flooring conditions.
If the island includes a sink, dishwasher, cooktop, outlets, or specialty appliances, the related plumbing and electrical work must be planned before the cabinetry is permanently installed.
Once the island cabinets are installed, the countertop can be measured, fabricated, and fitted.
The goal is to create an island that feels like an intentional part of the kitchen rather than an addition that interrupts movement or reduces usable space.
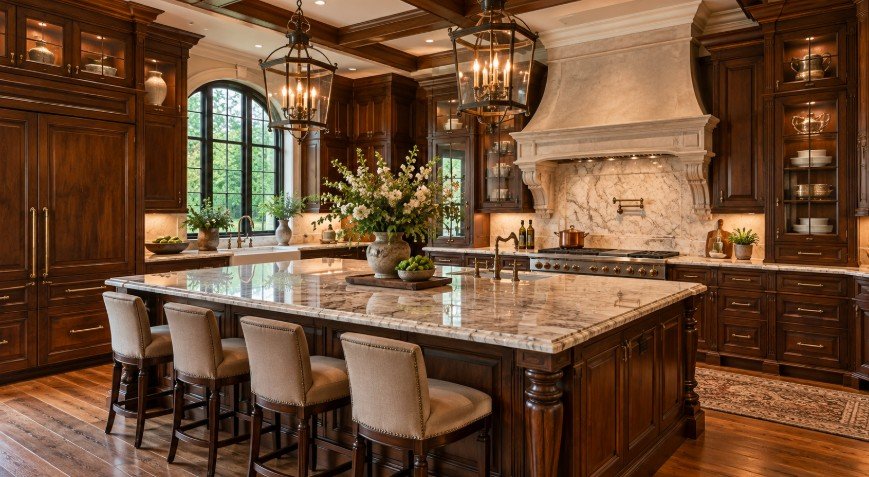
Custom Kitchen Islands
Custom kitchen islands are designed specifically for the dimensions and needs of the room.
They can include a unique cabinet layout, specialized storage, seating, sinks, cooktops, beverage refrigerators, microwave drawers, trash systems, bookshelves, decorative panels, and custom countertop shapes.
A custom island is especially useful in kitchens with unusual dimensions or specific functional requirements.
The cabinet finish can match the perimeter cabinetry or use a contrasting color or wood tone to create a focal point.
Custom islands can also incorporate decorative end panels, furniture-style legs, open shelving, integrated lighting, thicker countertops, or waterfall sides.
Because every dimension is planned individually, a custom island can make better use of available space while supporting the homeowner’s preferred style and daily routine.
An island layout for every kitchen
From statement islands to compact and flexible options, the right size and shape depend on your room.
Large Kitchen Islands
Large kitchen islands work well in spacious kitchens and open-concept layouts where there is enough room to maintain comfortable circulation.
A large island can serve multiple functions at the same time. One section may be used for food preparation, another for seating, and another for storage or appliances.
Large islands can include deep drawers, cabinet storage, multiple seating positions, sinks, dishwashers, cooktops, beverage centers, and electrical outlets.
Countertop selection is especially important because very large islands may require multiple slabs or carefully planned seams.
The island should still maintain appropriate walking space around surrounding cabinets and appliances.
When properly designed, a large island can become the visual and functional center of the kitchen without overwhelming the room.
Small Kitchen Islands
A small kitchen island can provide valuable functionality in a compact kitchen when it is carefully proportioned.
The island may include storage drawers, a small preparation surface, open shelving, seating for one or two people, or a narrow cabinet configuration.
In smaller kitchens, clearance is critical. The island should not interfere with refrigerator doors, dishwashers, ovens, cabinet drawers, or major walkways.
A smaller island can also be designed with rounded corners, reduced depth, or open ends to make the room feel less crowded.
Light colors and simple details can help the island blend into the kitchen visually.
The goal is to add useful workspace and storage without sacrificing comfortable movement.
Double Kitchen Island
A double kitchen island layout uses two separate islands to divide different functions within a large kitchen.
One island may be used for food preparation and cooking, while the second can provide seating, serving space, entertaining, or additional storage.
This type of layout requires a generous amount of floor space.
The distance between the two islands and surrounding cabinets must allow people to move comfortably and open appliances without obstruction.
Double islands can be especially effective in wide kitchens or large open-plan homes where one oversized island might feel too bulky.
Each island can have its own design purpose while still using coordinated cabinets, countertops, lighting, and finishes.
Mobile Kitchen Island
A mobile kitchen island can provide flexible workspace and storage without permanently changing the kitchen layout.
Mobile islands may include wheels or casters, open shelves, drawers, butcher block tops, or compact cabinet storage.
They can be moved when additional floor space is needed and positioned near preparation areas when extra workspace is useful.
This type of island can be a practical option for smaller kitchens, apartments, secondary kitchens, or spaces where a permanent island is not appropriate.
The size should be selected carefully so the island remains easy to move and does not create congestion.
Locking casters can help keep the island stable during use.
Kitchen Peninsula Remodeling
A kitchen peninsula provides many of the benefits of an island while remaining connected to a wall or cabinet run.
Peninsulas can offer additional countertop space, storage, seating, appliance locations, and separation between the kitchen and an adjoining room.
They are often a good alternative when there is not enough space for a freestanding island.
During peninsula remodeling, the existing configuration can be enlarged, reduced, reoriented, or completely redesigned.
Old raised bars can sometimes be replaced with a single-level countertop to create a cleaner and more open appearance.
New cabinets, countertop materials, seating, pendant lighting, outlets, and storage can also be incorporated.
A well-designed peninsula can improve both workflow and the connection between the kitchen and surrounding living areas.
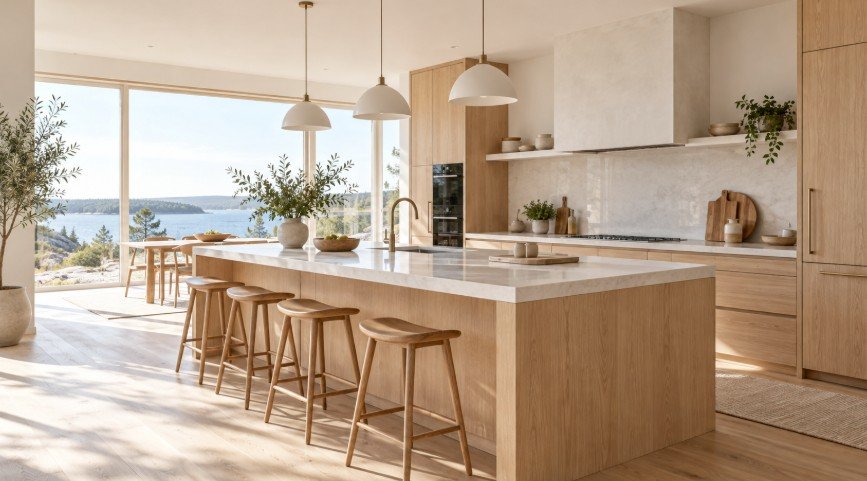
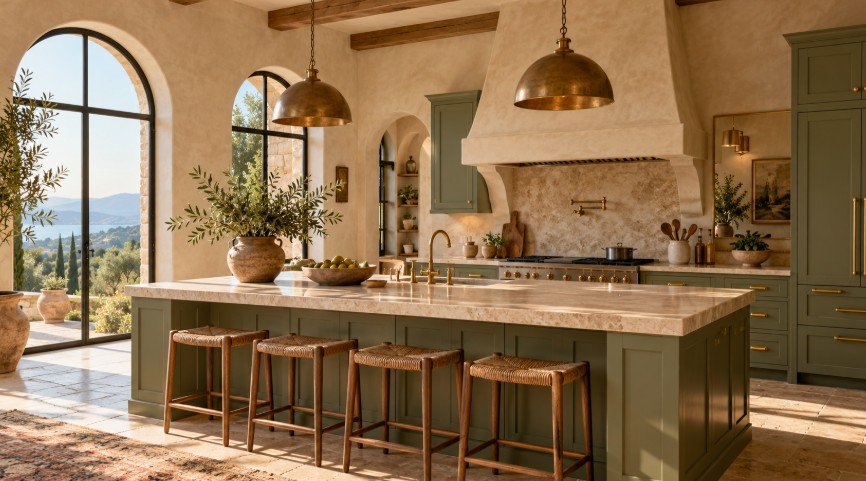
A kitchen island with seating can create a relaxed place for breakfast, casual meals, homework, conversations, and entertaining.
Seating can be positioned along one side, at the end, or around multiple sides depending on the island size and surrounding space.
Countertop overhang is important because guests need enough knee room to sit comfortably.
The number of seats should also be planned carefully so stools do not interfere with each other or block walkways.
Backless stools can create a cleaner appearance in compact kitchens, while upholstered counter stools may work better in larger or more luxurious kitchens.
The island height, countertop thickness, and seating style should all be coordinated so the area feels comfortable and balanced.
Kitchen Island With Sink
Adding a sink to a kitchen island can improve workflow and make the island a highly functional preparation or cleanup area.
An island sink can be paired with a dishwasher, trash pull-out, cleaning storage, and nearby drawers for utensils or dishes.
Plumbing needs to be planned carefully because water supply and drain lines must be routed to the island.
The sink position should also leave enough uninterrupted countertop space for food preparation and serving.
Homeowners can choose from undermount, farmhouse, workstation, or specialty sink styles depending on the design.
A properly positioned island sink can create a practical work triangle between the sink, refrigerator, and cooking area while allowing the person using the sink to face the room rather than a wall.
Kitchen island storage can significantly increase the overall organization of the kitchen.
Island cabinets can be designed with deep drawers, standard doors, tray dividers, pull-out shelves, spice storage, utensil organizers, trash and recycling systems, appliance storage, and pantry-style compartments.
Drawers are especially useful for pots, pans, plates, mixing bowls, and everyday kitchen tools.
The ends of the island can also include shallow cabinets, open shelving, cookbook storage, or decorative display areas.
Storage should be planned around the island’s primary function.
For example, an island used for cooking may need utensil and cookware storage, while an island used for entertaining may benefit from beverage storage, serving pieces, or a wine refrigerator.
The right island size depends on the dimensions of the room and the surrounding kitchen layout.
A larger island is not always better. An oversized island can make walking paths narrow, block appliance doors, and create awkward movement.
A smaller island that is properly positioned can often function better.
Important considerations include clearance around cabinets, seating space, countertop overhang, appliance locations, and the number of people who regularly use the kitchen.
The shape of the room also matters.
Long kitchens may work well with rectangular islands, while wider kitchens may accommodate larger square or custom-shaped designs.
Careful measurement is essential before finalizing the island dimensions.
Kitchen Island Countertop Options
The countertop is one of the most important visual elements of a kitchen island.
Quartz offers a wide range of colors and patterns with relatively simple maintenance.
Granite and quartzite provide the natural variation of real stone.
Marble can create a refined and luxurious appearance, while butcher block can add warmth and contrast.
Porcelain and other slab materials can also be used for modern island designs.
Some homeowners use the same countertop on the island and perimeter cabinets, while others choose a contrasting material.
The island can also include a thicker edge profile or waterfall sides to make it more visually prominent.
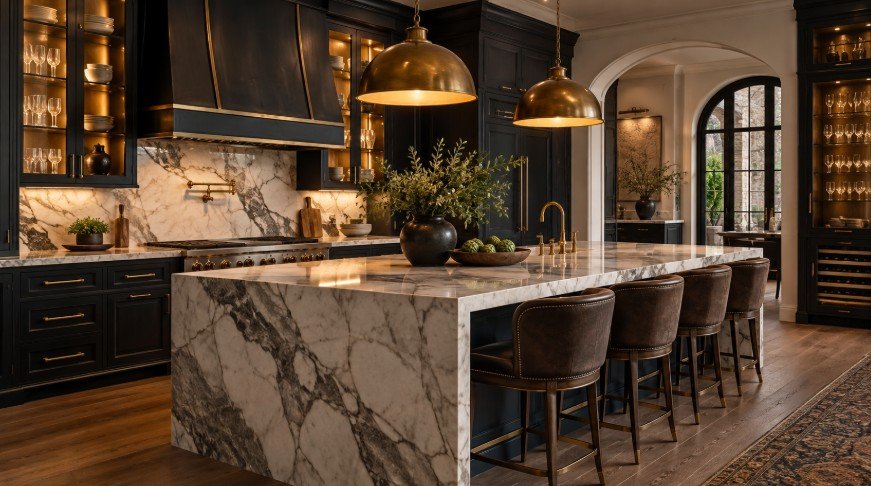
A waterfall kitchen island features countertop material that continues vertically down one or both sides of the island.
This creates a dramatic, clean, and highly finished appearance.
Waterfall islands are especially popular in modern, contemporary, and luxury kitchen designs.
Quartz, marble, quartzite, porcelain, and other slab materials can be used to create the effect.
Careful fabrication is important because the veining and pattern should align as naturally as possible between the horizontal countertop and vertical panels.
A waterfall edge can also protect the cabinet side and create a strong architectural focal point.
It works particularly well with large islands, contrasting cabinetry, dramatic stone patterns, and open-concept spaces where the island is visible from multiple rooms.
Kitchen Island Lighting
Lighting helps define the island and improves visibility for cooking, food preparation, dining, and entertaining.
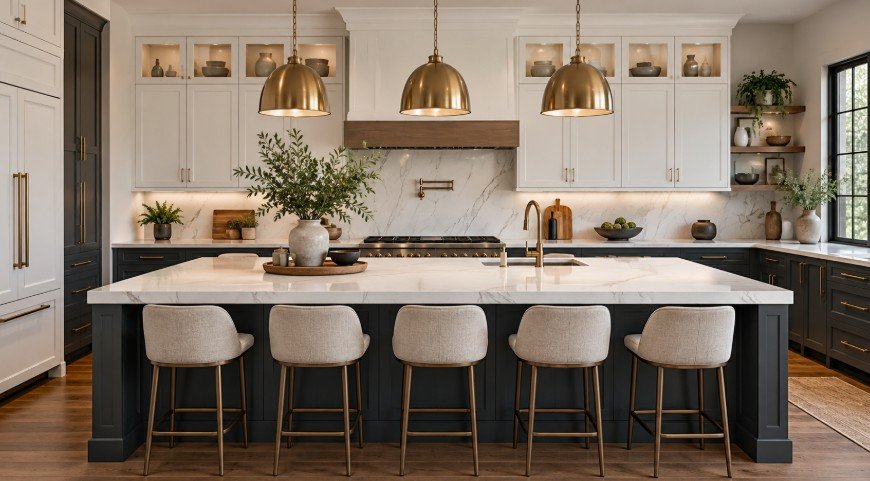
Pendant lights are one of the most common choices because they provide both task lighting and decorative impact.
The number and size of pendants should match the island dimensions.
Large islands may require three or more fixtures, while smaller islands may only need one or two.
Recessed lighting can also be used to provide even illumination throughout the room.
Lighting height is important so fixtures do not block views across the kitchen.
Dimmers can help create brighter light for work and softer light for entertaining.
Kitchen Island Remodeling as Part of a Full Kitchen Renovation
When an island is included in a full kitchen remodel, it should be planned together with cabinetry, countertops, flooring, lighting, plumbing, appliances, and traffic flow.
Moving or enlarging an island may affect electrical wiring, plumbing, flooring, and ceiling lighting.
Changing the island can also create opportunities to improve the overall kitchen layout.
For example, relocating the island may open a wider walkway, improve access to the refrigerator, create more seating, or provide additional preparation space.
Coordinating all of these elements during the design phase helps create a more functional and visually balanced final kitchen.
A well-designed kitchen island should do more than look impressive. It should make the kitchen easier to use.
Whether you need more storage, additional seating, a sink, a cooktop, a large preparation area, or a dramatic design centerpiece, the island should be designed around your home and daily routine.
LA Kitchen Remodeling and Renovation can help plan kitchen island installation, custom cabinetry, storage, countertops, seating, lighting, plumbing, electrical features, and overall layout.
From compact islands for smaller kitchens to large custom islands and double-island layouts, every project can be tailored to create a kitchen that is more organized, comfortable, and enjoyable to use.