Kitchen Flooring Services in Los Angeles

Kitchen flooring needs to do more than look good. It must handle daily foot traffic, dropped utensils, spills, moisture, furniture movement, pet activity, and constant cleaning while still complementing the cabinets, countertops, backsplash, and overall design of the kitchen.

Get a Free Estimate

Tell us about your kitchen. We reply within one business day.

By submitting this form, you agree to our Privacy Policy.

At LA Kitchen Remodeling and Renovation, we provide complete kitchen flooring services for remodels, renovations, and targeted flooring upgrades throughout Los Angeles. We work with a wide range of materials and help homeowners choose flooring based on durability, appearance, maintenance, comfort, moisture resistance, and the way the kitchen connects to nearby rooms.

Whether you are replacing an outdated floor, repairing damaged sections, installing new flooring as part of a complete kitchen remodel, or correcting problems with the subfloor, proper preparation is essential. A successful flooring project starts below the finished surface. The base must be stable, level, clean, and suitable for the material being installed.

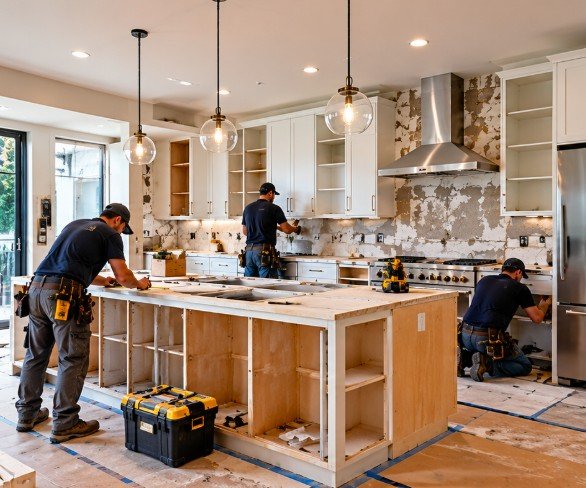
Kitchen under renovation with the floor protected and prepared during installation work

Kitchen Flooring Installation

Kitchen flooring installation requires careful preparation, accurate layout, and proper installation methods for the selected material.

Before new flooring is installed, the existing surface should be evaluated for damage, uneven areas, moisture issues, loose sections, or structural problems. Depending on the condition of the floor, preparation may include removal of old flooring, patching, leveling, underlayment installation, or subfloor repair.

The installation method depends on the flooring type. Tile may require mortar and grout, hardwood may be nailed or glued, and luxury vinyl or laminate may use floating or adhesive systems.

Flooring should also be coordinated with cabinets, appliances, doorways, transitions, and adjacent rooms to create a clean and consistent finished appearance.

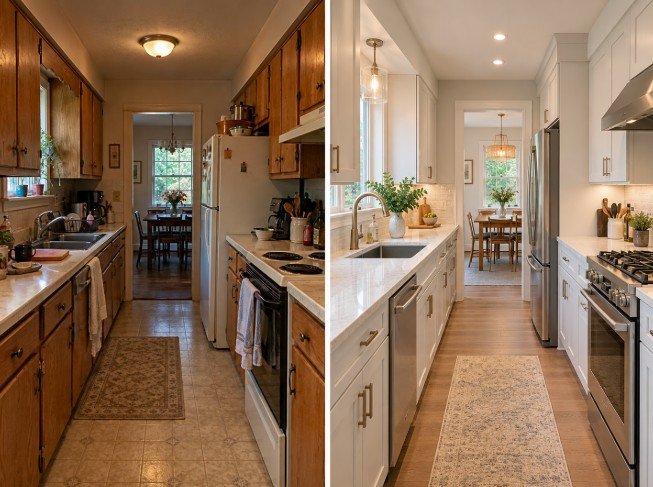
Before: worn vinyl tile floor in a galley kitchen. After: new wood flooringBeforeAfter

Kitchen Floor Replacement

Kitchen floor replacement can transform an older kitchen even when the cabinets and countertops remain unchanged.

Floors may need replacement because of cracking, water damage, loose tiles, worn finishes, outdated colors, damaged planks, or changes to the overall kitchen design.

The replacement process usually begins with removal of the existing flooring and inspection of the surface below. Any damaged or uneven sections should be corrected before the new material is installed.

Replacing flooring during a kitchen remodel also creates an opportunity to improve transitions between rooms, update baseboards, coordinate colors with new cabinetry, and create a more continuous look throughout an open floor plan.

Kitchen flooring materials we install

Each material balances looks, comfort, water resistance, and upkeep differently.

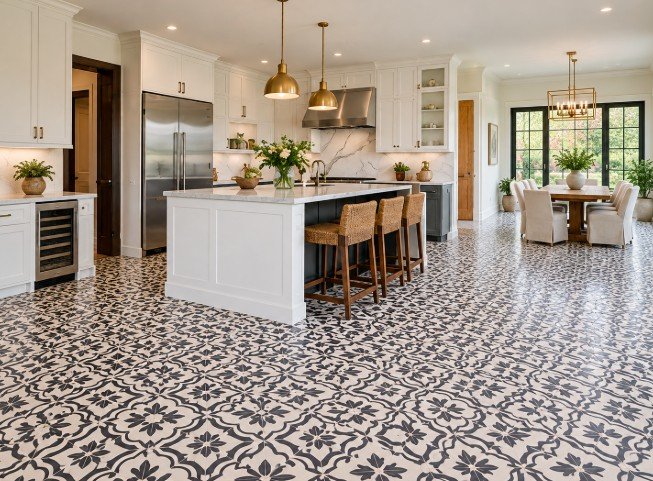
Black and white patterned cement tile floor in a white kitchen
Durable, easy to clean

Tile Kitchen Flooring

Tile is a popular kitchen flooring option because it is durable, easy to clean, and available in a wide range of colors, textures, patterns, and sizes.

Ceramic and porcelain tiles can be used to create traditional, modern, Mediterranean, contemporary, or luxury kitchen designs.

Large-format tile can give a kitchen a cleaner and more spacious appearance, while smaller tiles can create more detailed patterns.

Tile can also imitate natural stone, concrete, wood, and other materials.

The subfloor needs to be properly prepared before installation to help prevent cracking or movement. Grout color and joint width also affect the final appearance.

Tile is especially useful in kitchens where moisture resistance and durability are major priorities.
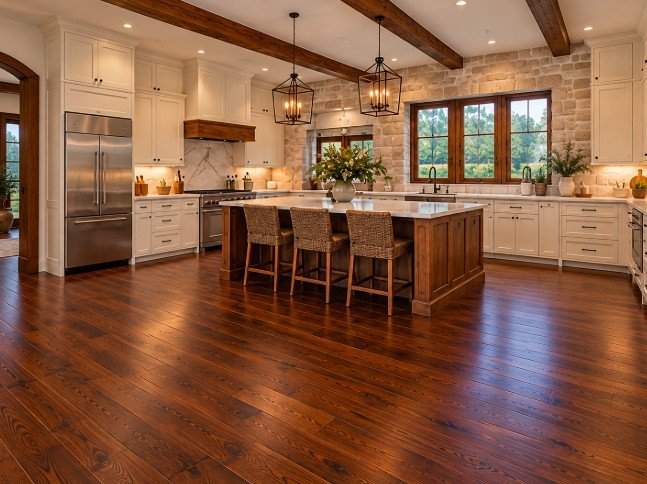
Rich dark hardwood plank flooring in a traditional kitchen
Warm and timeless

Hardwood Kitchen Flooring

Hardwood flooring can bring warmth, character, and continuity to a kitchen.

It is especially effective in open-concept homes where the kitchen connects directly to dining rooms, living rooms, or hallways with wood flooring.

Homeowners can choose from different species, plank widths, stains, finishes, and installation patterns.

Hardwood does require more attention around water than tile or waterproof vinyl. Spills should be cleaned promptly, and plumbing leaks should be addressed quickly.

Engineered hardwood may also be considered in kitchens because its layered construction can provide additional dimensional stability.

When properly selected and maintained, wood flooring can create a timeless and comfortable kitchen environment.

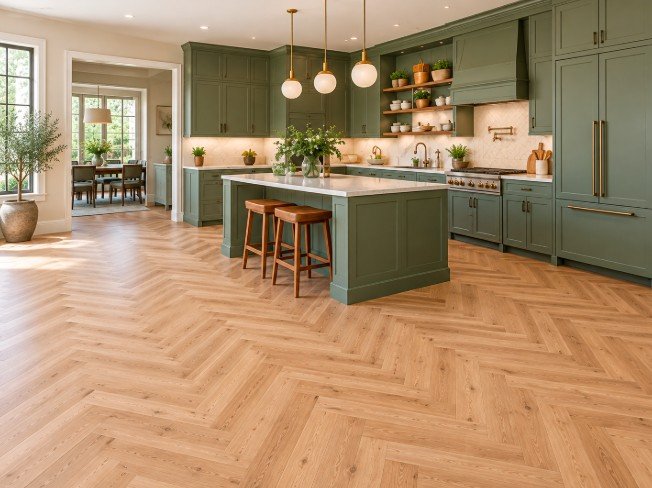
Light wood-look herringbone flooring with sage green cabinets
Water resistant, comfortable

Luxury Vinyl Kitchen Flooring

Luxury vinyl flooring has become a popular kitchen choice because it can combine durability, water resistance, comfort, and realistic visual designs.

Luxury vinyl plank and luxury vinyl tile are available in patterns that resemble hardwood, stone, concrete, and ceramic tile.

This makes it possible to achieve the appearance of more expensive materials while using a flooring system designed for everyday household use.

Luxury vinyl is also relatively comfortable underfoot and can work well in busy family kitchens.

Depending on the product, installation may use a floating click-lock system or adhesive.

Proper floor preparation is still important because imperfections beneath the flooring can affect the finished surface.

Budget friendly

Laminate Kitchen Flooring

Laminate flooring can provide an attractive and practical option for kitchen remodeling.

Modern laminate is available in a wide variety of wood, stone, and contemporary patterns.

It is manufactured using a layered construction with a decorative image beneath a protective wear surface.

Some laminate products offer improved water resistance, making them more suitable for kitchens than older laminate flooring systems.

The floor below should be clean, level, and properly prepared before installation.

Underlayment may also be required depending on the product and installation method.

Laminate can be particularly useful for homeowners who want the appearance of wood flooring while maintaining a more controlled remodeling budget.

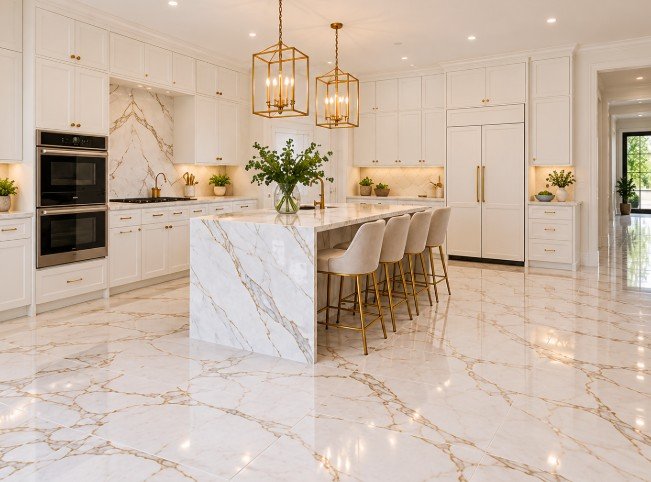
Polished marble-look porcelain tile floor in a white kitchen
Most durable

Porcelain Tile Flooring

Porcelain tile is one of the most durable flooring options for kitchens.

It is dense, highly resistant to moisture, and available in a broad range of finishes.

Porcelain can imitate marble, limestone, wood, concrete, terrazzo, and other materials, allowing homeowners to create many different design styles.

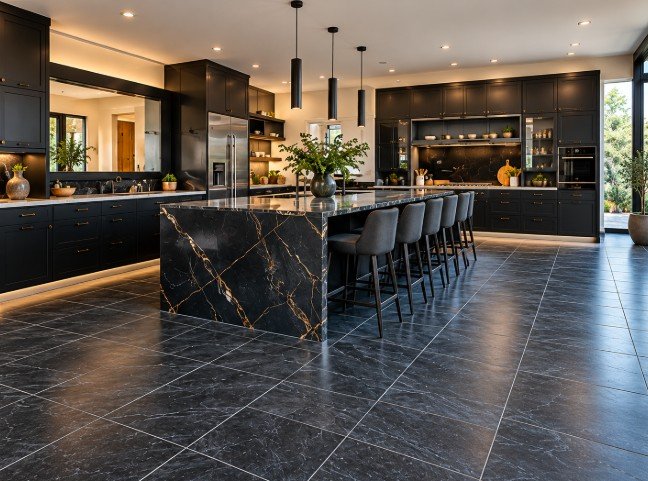
Large porcelain tiles can reduce the number of grout joints and produce a modern, seamless appearance.

Smaller formats can be used for detailed layouts and decorative patterns.

Because porcelain is hard and heavy, the supporting floor structure and installation surface need to be appropriate.

Professional installation is important for maintaining consistent spacing, level surfaces, and clean transitions around cabinets, walls, and doorways.

Large-format dark porcelain tile flooring in a black modern kitchen
Great for busy homes

Waterproof Kitchen Flooring

Waterproof flooring can be especially valuable in kitchens because spills, plumbing leaks, dishwasher problems, and everyday moisture are always possible.

Waterproof flooring options may include luxury vinyl, certain rigid-core products, porcelain tile, and other materials designed to resist water penetration.

A waterproof surface does not necessarily mean the entire floor system is protected from every type of water damage.

Water can still reach walls, cabinets, transitions, or the subfloor through gaps or plumbing failures.

Choosing the right flooring material, installing it correctly, and maintaining proper sealing around vulnerable areas can help reduce risk.

Waterproof flooring is particularly useful for households with children, pets, or high kitchen activity.

Kitchen Floor Repair

Kitchen floor repair may be possible when damage is limited to a specific area rather than the entire floor.

Common issues can include cracked tiles, loose flooring, chipped surfaces, separated planks, scratched wood, damaged grout, water-damaged sections, or movement caused by problems underneath the finished flooring.

The first step is identifying the cause of the damage.

For example, repeatedly cracked tiles may indicate movement in the subfloor rather than a problem with the tile itself.

Water-damaged flooring may require investigation of a plumbing or appliance leak.

Repair methods depend on the material and the extent of the damage. In some cases, individual pieces can be replaced, while more extensive problems may require larger sections of flooring to be removed.

Subfloor Repair

The subfloor is the structural layer beneath the finished kitchen flooring.

Problems with the subfloor can affect the appearance, durability, and safety of the entire flooring system.

Common issues may include water damage, soft or deteriorated areas, uneven surfaces, movement, squeaking, loose panels, or damage caused by previous flooring installation.

Subfloor repair may involve replacing damaged sections, reinforcing weak areas, securing loose panels, leveling uneven surfaces, or correcting moisture-related problems.

The subfloor should be evaluated before installing new tile, hardwood, vinyl, laminate, or other flooring.

Installing new flooring over a damaged base can allow the same problems to reappear later.

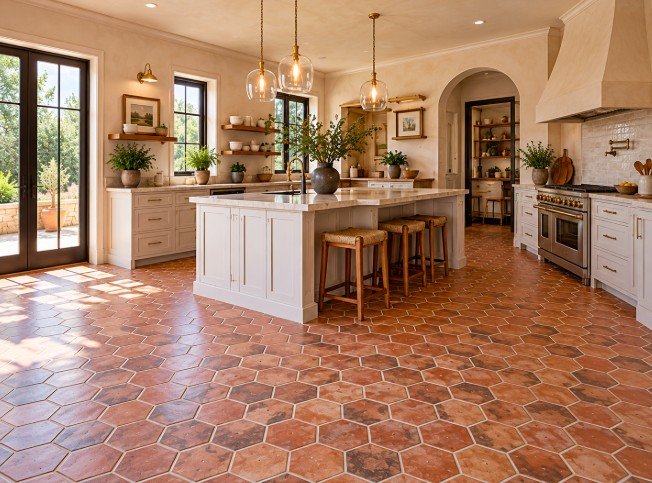
Terracotta hexagon tile floor in a Mediterranean-style kitchen

Choosing the Right Kitchen Flooring

The right kitchen flooring depends on how the room is used and the overall design of the home.

A busy household may prioritize durability and moisture resistance. A luxury kitchen may focus more heavily on natural materials and architectural continuity.

Homeowners should consider foot traffic, children, pets, maintenance, comfort, sunlight, nearby rooms, and potential exposure to water.

Color also matters. Light flooring can make a smaller kitchen feel more open, while darker floors can add contrast and richness.

Pattern and plank direction can influence the way the room feels visually.

The best choice should support both the practical demands of the kitchen and the desired design style.

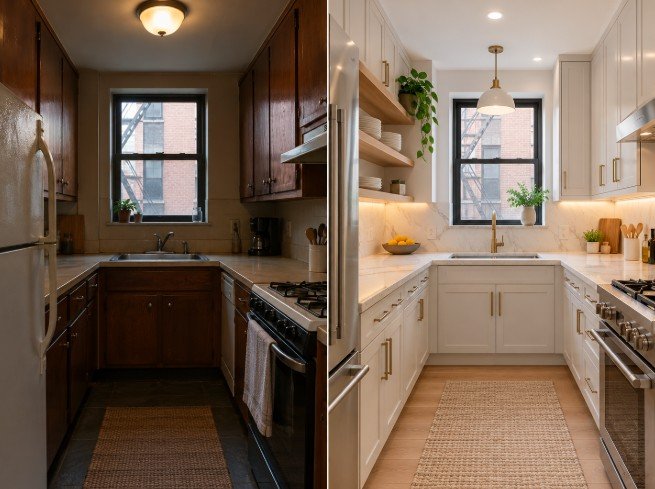
Before: dark tile in a small condo kitchen. After: light wood flooring that makes the room feel largerBeforeAfter

Flooring for Small Kitchens

Flooring can have a significant visual impact in a small kitchen.

Larger tiles or wider planks can sometimes make the floor appear less busy, while lighter colors may help the room feel brighter and more open.

Continuing the same flooring into adjacent spaces can also reduce visual breaks and make the kitchen feel larger.

The floor pattern should work with the cabinet layout rather than competing with it.

In compact kitchens, it is also important to choose flooring that can tolerate heavy traffic because the same walking paths are used repeatedly.

Durability, ease of cleaning, and proper installation become especially important in smaller spaces.

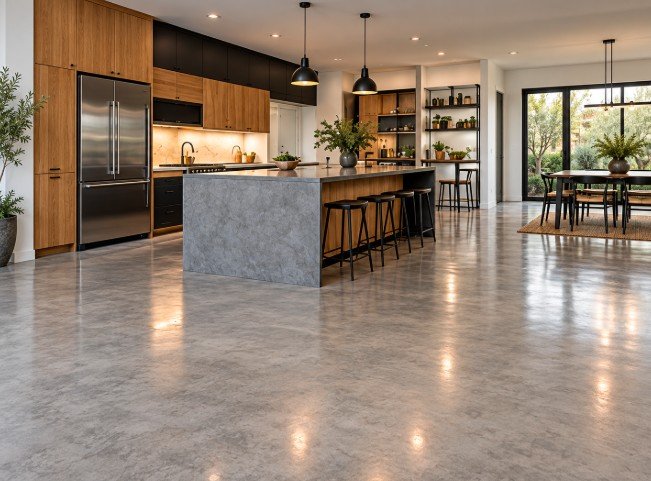
Polished concrete flooring flowing from the kitchen into the dining area

Flooring for Open-Concept Kitchens

Open-concept kitchens often connect directly to living and dining areas, making flooring selection especially important.

Using one flooring material across multiple spaces can create continuity and make the overall area feel larger.

Hardwood, engineered wood, luxury vinyl, and large-format tile are commonly used for this purpose.

Another approach is to use a different kitchen flooring material while creating a clean and intentional transition to adjacent rooms.

Transitions should be carefully planned to avoid awkward height differences or abrupt changes in color.

The flooring should support the kitchen design while also coordinating with furniture, wall colors, and finishes throughout the connected space.

Designing the floor with the whole kitchen

Flooring, cabinets, and countertops work best when they are chosen together.

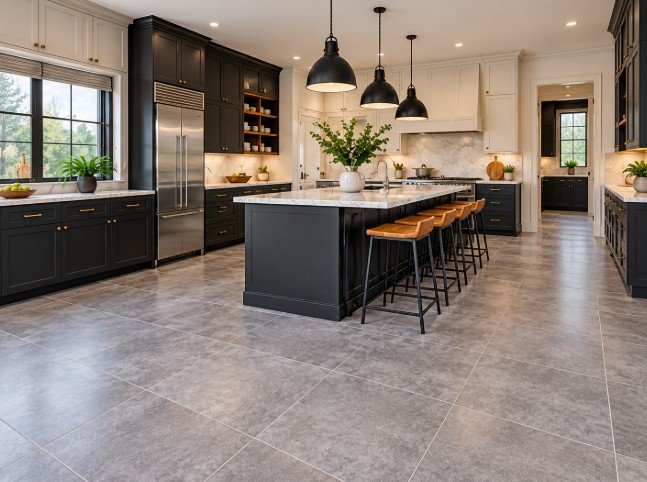
Light gray tile flooring balancing dark kitchen cabinets

Kitchen Flooring and Cabinet Coordination

Flooring should be selected together with cabinetry rather than as an isolated design decision.

Dark cabinets can pair well with lighter flooring to create contrast, while light cabinets can work with warm wood tones, darker floors, or neutral tile.

Natural wood cabinets may look best with flooring that provides enough visual contrast to prevent the space from feeling too uniform.

The undertones of the floor also matter.

Warm beige, gray, brown, cream, and natural wood tones can look very different depending on the cabinet finish and countertop material.

Reviewing flooring samples alongside cabinet and countertop samples can help create a more balanced final design.

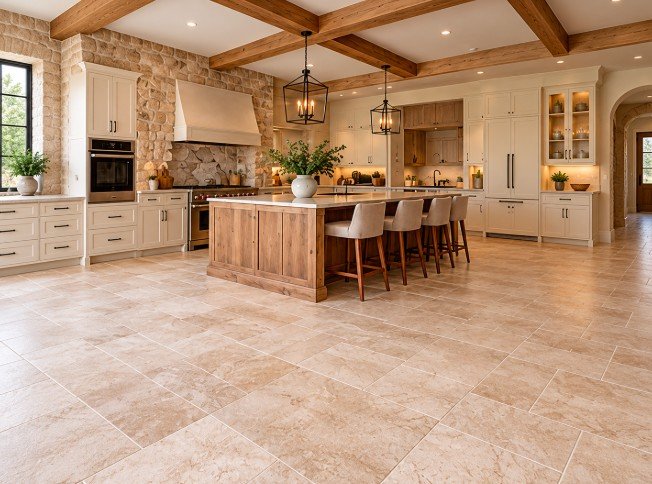
Warm travertine floor tile coordinated with light stone countertops

Kitchen Flooring and Countertop Coordination

Countertops and flooring are two of the largest visible surfaces in a kitchen.

They should complement each other without competing for attention.

If the countertop has dramatic veining or a strong pattern, a simpler floor can help create balance.

If the countertop is subtle, the flooring may have more texture or movement.

Color temperature is also important.

Warm countertops generally coordinate best with flooring that shares compatible undertones, while cooler gray or white surfaces often pair well with neutral or cooler flooring.

The goal is to create enough contrast for visual interest while maintaining a cohesive overall palette.

Preparing the Kitchen for New Flooring

Preparation can significantly affect the quality of the finished installation.

Depending on the project, appliances may need to be moved, baseboards removed, old flooring demolished, and the underlying surface cleaned.

The floor should then be checked for moisture, structural damage, loose areas, cracks, and uneven sections.

Different flooring materials have different tolerance levels for surface imperfections.

Tile generally requires a stable, rigid base, while floating floors require a flat surface to prevent movement.

Planning also needs to consider whether flooring will be installed before or after cabinetry.

This depends on the material, cabinet installation method, and overall remodeling sequence.

Flooring Transitions and Adjacent Rooms

Floor transitions are especially important when the kitchen connects to other rooms.

Different materials may have different thicknesses, which can create height differences at doorways or open transitions.

Proper transition pieces or installation methods can create a safer and cleaner connection.

Color and pattern should also be considered.

In open spaces, an abrupt flooring change can visually divide the room.

In other designs, a deliberate material change can help define the kitchen.

The correct approach depends on the architecture of the home and the desired overall appearance.

Durable Flooring for Everyday Kitchen Use

The kitchen is one of the most heavily used areas in most homes.

Flooring should be able to handle frequent walking, chairs, stools, dropped items, cleaning, spills, and appliance movement.

Durability does not depend only on the material.

Installation quality, subfloor condition, maintenance, and product selection all contribute to long-term performance.

A beautiful floor that is not appropriate for the household may become difficult to maintain.

Choosing flooring around real daily use can provide better results than selecting a material based only on appearance.

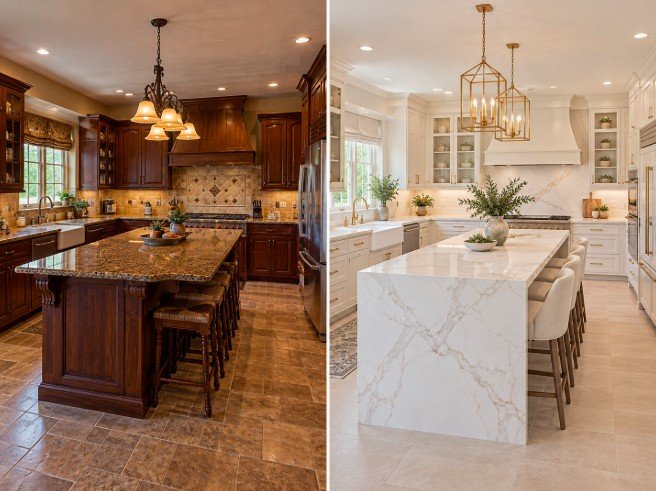
Before: brown tile floor in a traditional kitchen. After: light stone-look flooring in a remodeled white kitchenBeforeAfter

Flooring Installation During a Full Kitchen Remodel

During a complete kitchen remodel, flooring installation needs to be carefully coordinated with demolition, cabinetry, plumbing, electrical work, appliances, painting, and countertops.

The correct installation sequence depends on the flooring type and design.

Some materials may be installed throughout the kitchen before cabinets, while others may be installed around completed cabinet bases.

Major layout changes may expose areas where the original flooring did not extend.

This is especially important when removing peninsulas, moving islands, or changing cabinet locations.

Planning flooring early in the project helps avoid mismatched sections and creates a more consistent finished appearance.

Upgrade Your Kitchen with New Flooring

New flooring can change the character of a kitchen and help connect all the other remodeling elements.

Whether your project calls for porcelain tile, hardwood, luxury vinyl, laminate, waterproof flooring, floor repair, or subfloor restoration, proper planning can help create a more attractive and functional result.

LA Kitchen Remodeling and Renovation can coordinate kitchen flooring with cabinets, countertops, islands, backsplash, lighting, and the surrounding rooms.

From removing old flooring to preparing the subfloor and installing the finished surface, each stage can be planned around the specific material and layout of your kitchen.

The result is a kitchen floor designed to support everyday living while complementing the style of the remodeled space.

Call (323) 345-4855

Get a Free Flooring Estimate

Tell us about your kitchen. We reply within one business day.

By submitting this form, you agree to our Privacy Policy.