The layout of a kitchen has a major impact on how the entire room functions. A kitchen can have beautiful cabinets, countertops, flooring, and appliances, but if the layout is awkward, crowded, or poorly organized, the space may still be frustrating to use.
At LA Kitchen Remodeling and Renovation, we provide kitchen layout remodeling for homeowners who want to improve flow, create more usable space, open the kitchen to surrounding rooms, add an island, improve storage, relocate appliances, or completely redesign how the kitchen works.
Every layout should be planned around the size and shape of the room, appliance locations, plumbing, electrical systems, windows, doors, structural walls, traffic patterns, seating, storage, and the way the household uses the kitchen every day.
Whether you have a galley kitchen, L-shaped kitchen, U-shaped layout, one-wall kitchen, peninsula, or closed-off floor plan, a thoughtful redesign can make the room feel larger, more efficient, and better connected to the rest of the home.
Open Concept Kitchen Remodeling
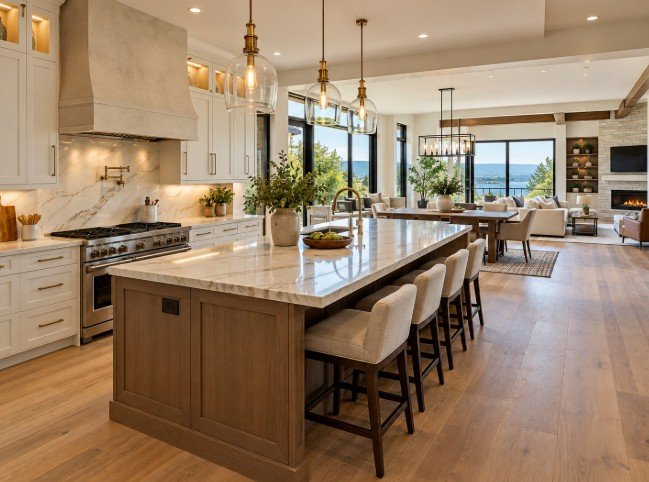
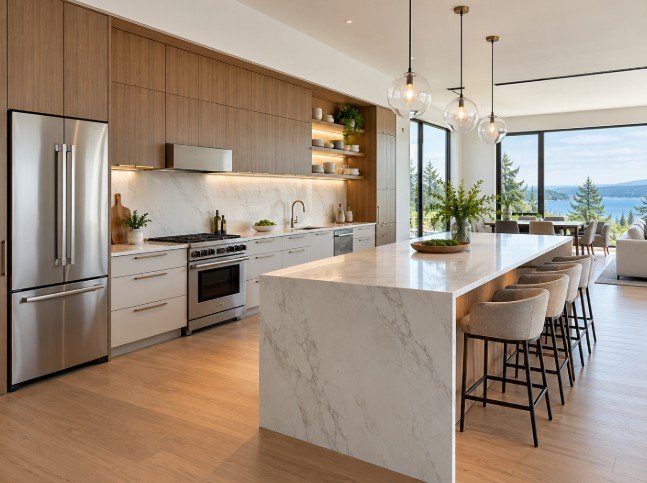
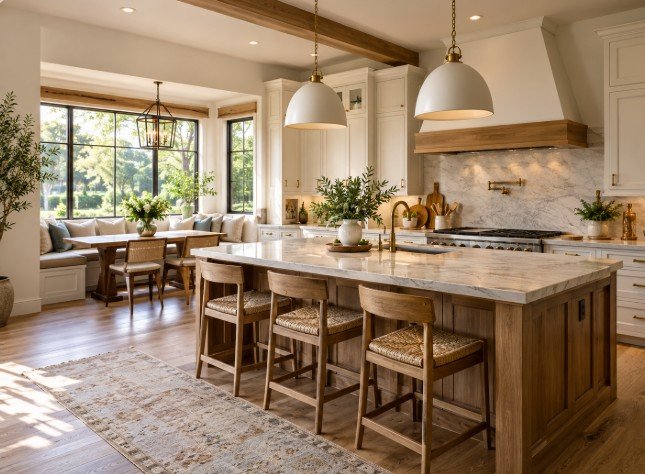
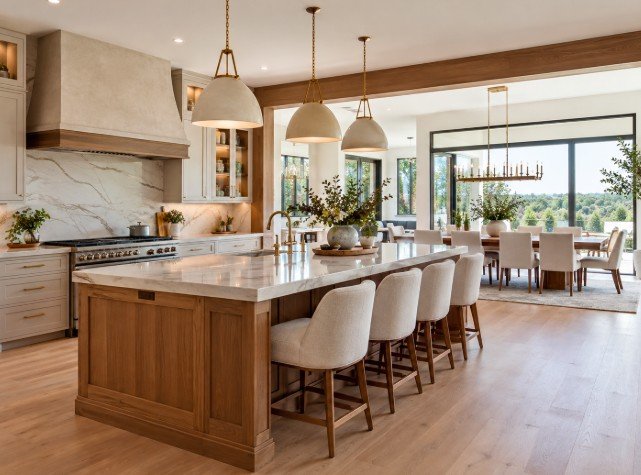
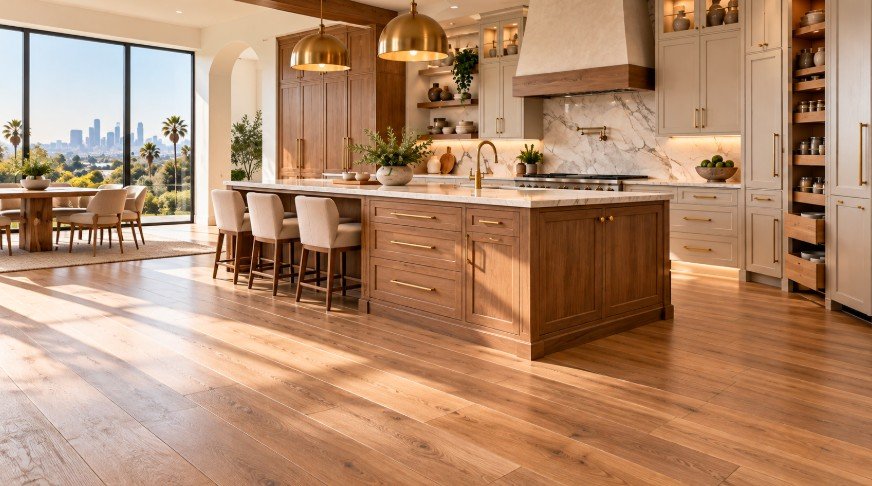
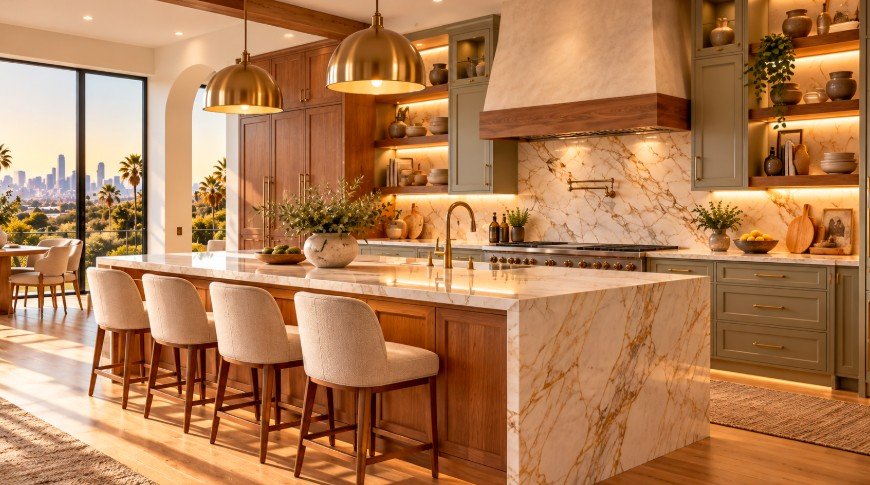
Open concept kitchen remodeling focuses on creating a stronger connection between the kitchen and adjacent living or dining spaces.
This may involve removing non-structural walls, widening openings, changing cabinet placement, relocating appliances, or redesigning the kitchen around a central island.
Open kitchens can provide better sightlines, more natural light, improved interaction between rooms, and a more flexible entertaining space.
The challenge is maintaining enough storage and functional work areas after walls are removed.
Cabinets that once occupied a wall may need to be replaced with an island, pantry wall, tall cabinets, or more efficient perimeter storage.
Lighting also becomes more important because the kitchen should coordinate visually with nearby rooms while still providing adequate task lighting.
Galley Kitchen Remodeling
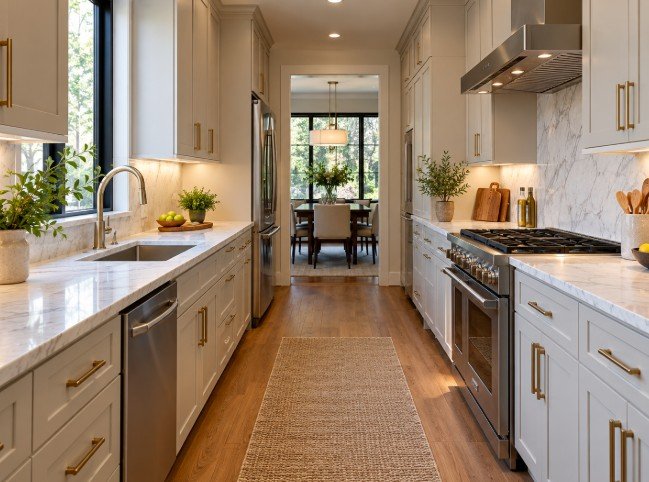
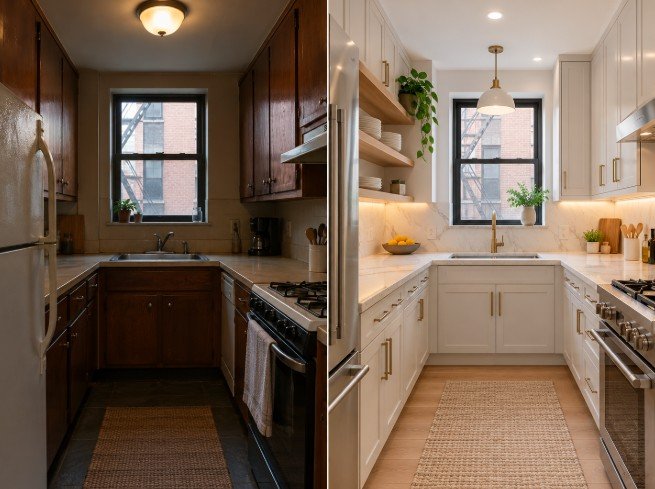
A galley kitchen typically has two parallel cabinet runs with a walkway between them.
This layout can be highly efficient because the sink, refrigerator, and cooking area can remain relatively close together.
However, older galley kitchens may feel narrow, dark, or closed off from surrounding rooms.
Remodeling options can include lighter cabinetry, improved lighting, taller storage, better drawer organization, new flooring, and more efficient appliance placement.
In some homes, one side of the galley may be opened or shortened to create a peninsula or connection to a dining room.
The key is maintaining comfortable aisle width while maximizing storage and countertop space.
A well-designed galley kitchen can be compact, organized, and very functional.
Kitchen layouts we remodel
Every floor plan has its strengths. We redesign each one to make the most of the room.
L-Shaped Kitchen Remodeling
An L-shaped kitchen uses two adjoining walls to create an efficient work zone while leaving the rest of the room more open.
This layout works well in both small and large kitchens.
In a remodel, an L-shaped kitchen can be improved by extending cabinetry, adding a pantry, redesigning corner storage, relocating appliances, or adding a kitchen island.
The open side of the layout can also provide space for dining or entertaining.
Corner cabinet planning is especially important because poorly designed corners can waste storage.
Solutions may include specialty pull-outs, drawers, diagonal cabinets, or rotating systems.
The L-shape also works well in open-concept homes because it can define the kitchen without enclosing it.
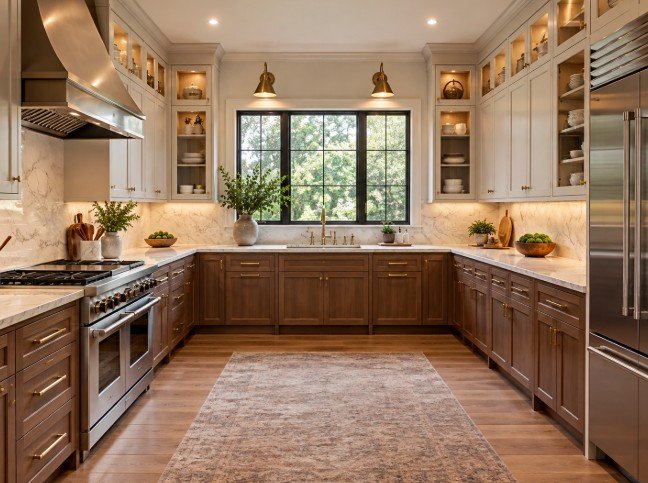
U-Shaped Kitchen Remodeling
A U-shaped kitchen uses three connected cabinet walls to create a highly functional work area.
This layout can provide substantial storage and countertop space, but older versions may feel enclosed or crowded.
Remodeling can improve the layout by adjusting cabinet depth, changing appliance locations, opening one side, removing upper cabinets, or replacing part of the U-shape with a peninsula.
In larger rooms, a U-shaped kitchen may also accommodate an island.
The main goal is to create comfortable movement between the sink, refrigerator, and cooking zones while avoiding excessive distance between them.
Corner storage should also be planned carefully.
With the right changes, a U-shaped kitchen can offer excellent storage while feeling more open and modern.
One-Wall Kitchen Remodeling
A one-wall kitchen places most or all cabinets, countertops, appliances, and plumbing along a single wall.
This layout is common in apartments, condos, studios, guest houses, and open-plan homes.
Because storage and work surfaces are concentrated in one area, every section needs to be used efficiently.
Remodeling options can include taller cabinets, appliance panels, integrated storage, deeper drawers, pantry cabinets, and improved lighting.
A one-wall kitchen may also be paired with an island or dining table to create additional workspace.
Appliance placement is especially important because the refrigerator, sink, and cooking area must all fit along the same line.
Careful planning can make a one-wall kitchen feel clean, modern, and highly organized.
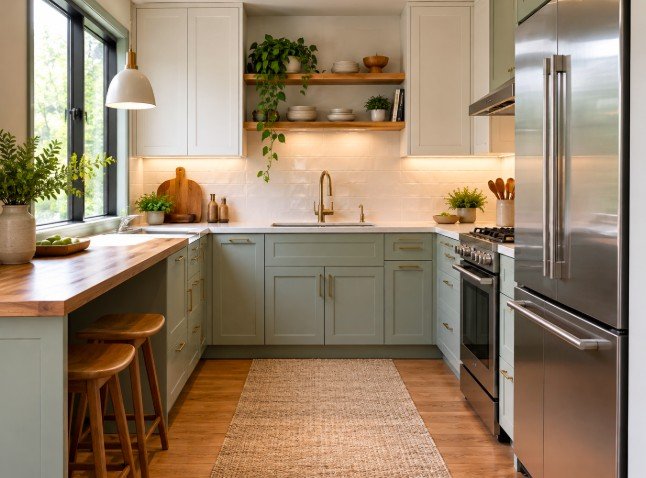
Peninsula Kitchen Remodeling
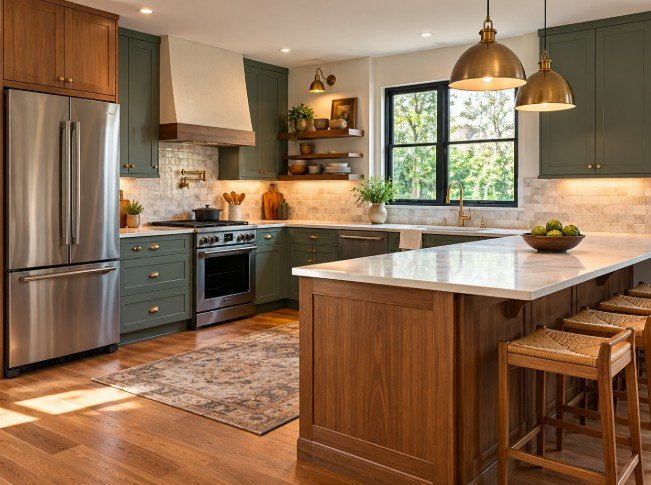
A peninsula is connected to the main kitchen on one end while extending into the room.
It can provide many of the same benefits as an island while requiring less open floor space.
Peninsula remodeling can include new cabinetry, countertop replacement, seating, storage, pendant lighting, outlets, or appliance integration.
Older kitchens often have raised peninsula bars that divide the kitchen visually from surrounding rooms.
These can sometimes be converted to a single-level countertop to create a more open and contemporary appearance.
A peninsula may also replace a wall that has been removed between the kitchen and dining room.
The result can be more countertop space, additional seating, and better communication between rooms without requiring a freestanding island.
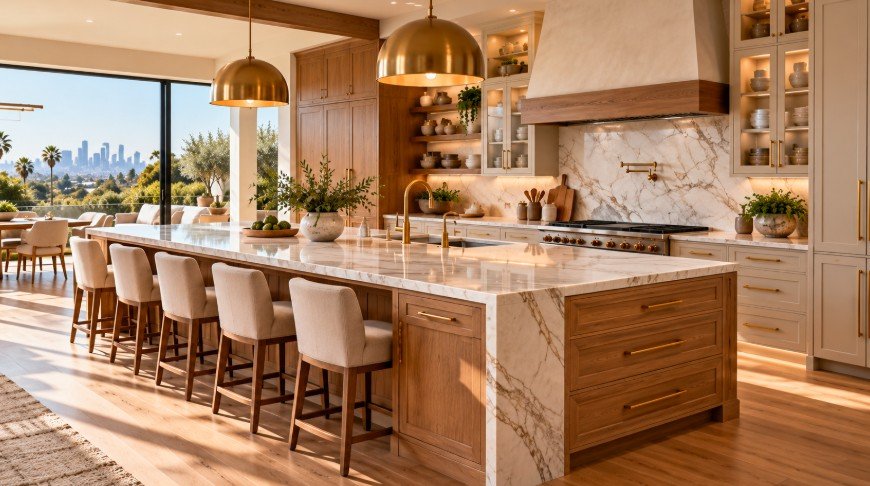
Kitchen Island Remodeling
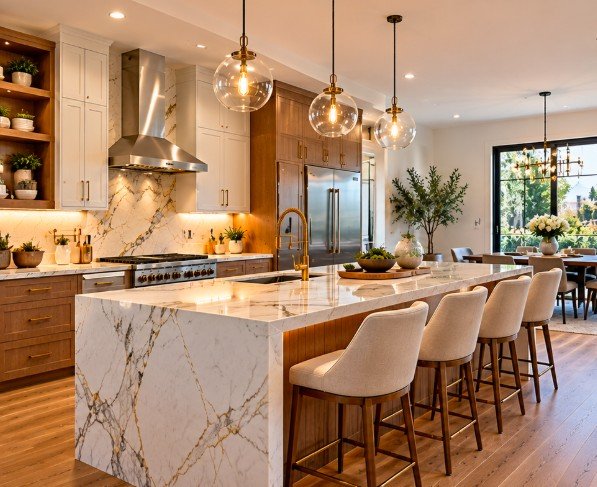
Kitchen island remodeling can improve storage, preparation space, seating, appliance placement, and overall traffic flow.
An existing island may be too small, too large, poorly positioned, or lacking useful storage.
Remodeling options can include changing the island dimensions, replacing cabinets, adding drawers, installing seating, upgrading the countertop, or incorporating a sink, dishwasher, microwave drawer, or cooktop.
The island can also become a stronger design feature through contrasting cabinetry, waterfall countertops, decorative panels, or statement lighting.
Proper clearance around the island is essential.
Cabinet doors, appliance doors, and walkways should remain comfortable even when multiple people are using the kitchen.
An eat-in kitchen includes a dedicated area for casual dining within or directly beside the kitchen.
This may take the form of a breakfast nook, built-in banquette, island seating, peninsula seating, or small dining table.
During remodeling, the eating area can be redesigned to improve circulation and make better use of available space.
Built-in benches can provide both seating and storage.
A larger island may replace a separate breakfast table.
Lighting can also be used to define the dining area visually.
The goal is to create a comfortable place for everyday meals without interfering with cooking and preparation areas.
An eat-in kitchen can be especially useful for families who want a more casual alternative to a formal dining room.
Kitchen Dining Room Conversion
A kitchen dining room conversion can create a larger and more open kitchen by combining the existing kitchen with an adjacent dining room.
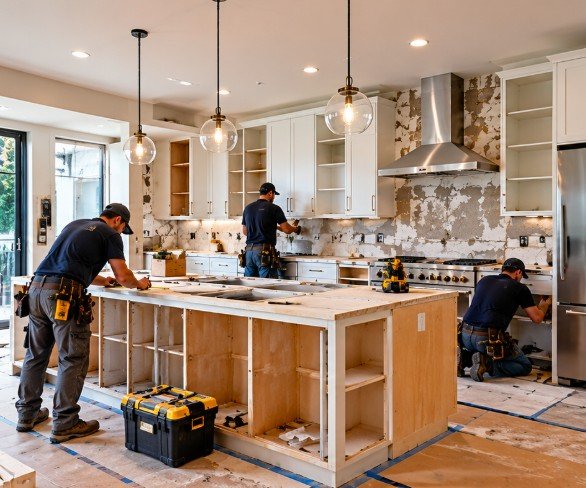
This type of remodel may involve removing walls, relocating cabinets, changing flooring, moving lighting, adjusting plumbing, and creating a new island or dining area.
The expanded space can allow for more storage, larger appliances, longer countertop runs, or additional seating.
The original dining room may become part of the kitchen itself or remain visually distinct through furniture, lighting, or flooring.
Before removing walls, structural and utility conditions should be evaluated.
Electrical wiring, plumbing, HVAC systems, and load-bearing elements may all be hidden inside existing walls.
Opening up and expanding
Removing walls and adding space, planned safely around structure and utilities.
Kitchen Wall Removal
Removing a wall can dramatically change the appearance and flow of a kitchen.
Wall removal may be used to open the kitchen to a dining room, living room, family room, or breakfast area.
Before demolition begins, the wall should be evaluated to determine whether it contains structural support, electrical wiring, plumbing, ventilation, or other building systems.
If the wall is non-load-bearing, removal may be relatively straightforward, although utilities may still need to be rerouted.
After removal, flooring, ceiling, drywall, lighting, and trim usually require modification.
The new opening should feel intentional rather than simply leaving evidence of the previous wall.
The final layout should also replace any storage or countertop space lost during the change.
Load-Bearing Wall Removal
Load-bearing wall removal is more complex because the wall supports part of the structure above it.
Removing this type of wall generally requires structural planning and an appropriate replacement support system.
Depending on the home, this may involve a beam, posts, framing changes, or other engineered structural components.
The exact requirements depend on the building design, span, loads, and surrounding construction.
Utilities inside the wall may also need to be relocated.
Because the structural work affects the entire remodeling plan, it should be evaluated early in the design process.
Once the correct support system is established, the kitchen can be redesigned around the newly opened space.
Kitchen Expansion
Kitchen expansion can create more space by extending the room into an adjacent area, incorporating underused space, changing walls, or modifying the existing floor plan.
Some projects expand into a dining room, hallway, pantry, laundry area, or nearby living space.
Larger projects may involve an addition to the home.
The additional space can be used for larger cabinet runs, a bigger island, more pantry storage, additional appliances, or improved seating.
Expansion projects should be planned carefully because they can affect structure, flooring, ceilings, plumbing, electrical systems, windows, doors, and HVAC.
The goal is not simply to make the kitchen larger, but to make the extra space useful and well organized.
BeforeAfter
Kitchen Layout Redesign
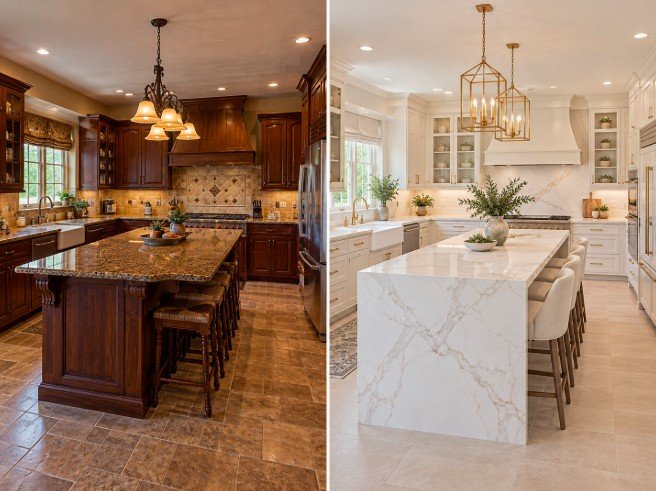
Kitchen layout redesign involves reconsidering how the entire room functions rather than simply replacing finishes in the existing locations.
The sink, refrigerator, range, ovens, dishwasher, island, pantry, and storage can all be repositioned if the structure and utilities allow.
A successful redesign should improve workflow, reduce unnecessary walking, create better storage, and maintain comfortable clearances.
The layout should also consider how multiple people use the kitchen at the same time.
Cooking zones, cleanup zones, beverage areas, and seating can be separated so different activities do not interfere with each other.
A good layout redesign can make an older kitchen feel completely different even when the room itself does not increase in size.
Designing how the kitchen works
Where people walk, where things are stored, and where each appliance and fixture goes.
Improving Kitchen Workflow
Kitchen workflow is about how easily people move between important work areas.
Traditional designs often refer to the sink, refrigerator, and cooking area as a work triangle.
Modern kitchens may use multiple work zones instead, especially when the room includes large islands, multiple appliances, or more than one cook.
For example, a kitchen may have separate preparation, cooking, cleanup, beverage, and pantry zones.
The layout should minimize unnecessary movement while providing enough space for people to work comfortably.
Dish storage should be convenient to the dishwasher.
Cookware should be near the range.
Food storage should be accessible from the refrigerator and pantry.
Good workflow makes the kitchen easier to use without drawing attention to itself.
Kitchen Traffic Flow
Traffic flow is especially important when the kitchen connects to several other rooms.
People should be able to walk through the space without crossing directly through major cooking or preparation zones whenever possible.
Island size and placement can strongly affect circulation.
An oversized island may create narrow aisles, while an island positioned too close to appliances can make doors difficult to open.
Seating should also be placed where stools do not block major walkways.
Entry points, patio doors, pantry doors, and adjacent rooms all need to be considered.
A successful kitchen layout feels open and comfortable even during busy periods.
Appliance Placement in a New Layout
Appliance placement affects both function and construction complexity.
Moving a refrigerator may require a new water line.
Relocating a range can require electrical or gas changes and new ventilation.
Moving a dishwasher usually affects plumbing.
Wall ovens need correctly sized cabinet openings and electrical capacity.
During layout remodeling, appliance placement should be determined before cabinets are finalized.
Door swings also matter.
A refrigerator should open without hitting an island or wall.
Dishwasher doors should not block major walkways.
Oven doors should have enough clearance for safe use.
Planning these details early helps avoid conflicts later in construction.
Layout changes can improve the amount of natural light entering the kitchen.
Removing a wall may allow light from adjacent rooms to reach deeper into the space.
Relocating tall cabinets may prevent them from blocking windows.
In larger remodels, window or door changes may create stronger indoor-outdoor connections.
The placement of islands and tall cabinet walls should also consider sightlines toward windows.
Natural light affects how cabinet colors, countertops, flooring, and backsplash materials appear during the day.
A layout that takes advantage of existing windows can make the kitchen feel larger and more welcoming.
Layouts for every home
Compact kitchens, large open spaces, and kitchens built for gatherings.
Layout Remodeling for Small Kitchens
Small kitchens require especially careful space planning.
Every cabinet, appliance, walkway, and countertop section needs a clear purpose.
The layout may be improved by using taller cabinets, reducing unnecessary corners, selecting appropriately sized appliances, or replacing a bulky peninsula with a more efficient design.
In some homes, opening part of a wall can make a small kitchen feel much larger even if the actual floor area remains unchanged.
A compact island or mobile island may provide additional workspace if clearances allow.
The goal is to improve function without trying to force features into a room that cannot comfortably accommodate them.
A successful kitchen layout should make everyday tasks easier while improving the relationship between the kitchen and the rest of the home.
Whether you want an open-concept kitchen, a more efficient galley, a new island, an expanded floor plan, or a complete redesign, the layout should be based on the room's dimensions and the way you actually use the space.
LA Kitchen Remodeling and Renovation can help coordinate layout design with structural changes, cabinetry, countertops, plumbing, electrical work, appliances, flooring, lighting, and storage.
From compact kitchens to major open-concept transformations, thoughtful planning can turn an outdated floor plan into a kitchen that feels more open, organized, and functional.