Kitchen Cabinet Services in Los Angeles

Kitchen cabinets shape the appearance, storage capacity, organization, and everyday function of your kitchen. At LA Kitchen Remodeling and Renovation, we provide complete kitchen cabinet solutions for homeowners who want to improve an outdated kitchen, redesign storage, replace damaged cabinetry, or create a completely new custom kitchen.

Get a Free Estimate

Tell us about your kitchen. We reply within one business day.

By submitting this form, you agree to our Privacy Policy.

Our cabinet services can be incorporated into a full kitchen remodel or completed as a focused cabinet renovation. We work with a wide range of cabinet styles, layouts, finishes, hardware, storage accessories, and configurations to create kitchens that are practical, attractive, and suited to the way each household uses the space.

Whether you are planning a modern kitchen with flat-panel cabinetry, a transitional kitchen with shaker doors, or a traditional kitchen with detailed finishes, careful planning is essential. Cabinet dimensions, appliance locations, plumbing, countertop support, walking clearances, lighting, and storage requirements all need to work together.

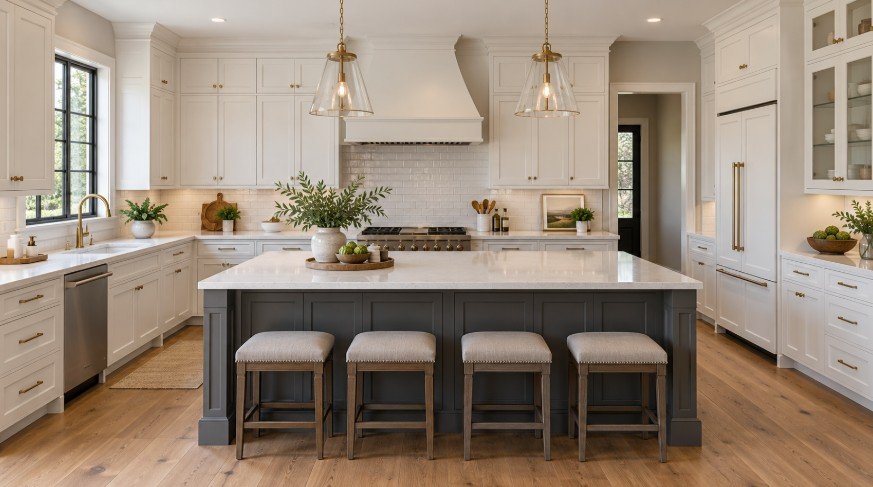
Newly installed white shaker cabinets with straight runs, even reveals, and a gray island

Kitchen Cabinet Installation

Professional kitchen cabinet installation is one of the most important stages of a kitchen remodel. Even high-quality cabinetry can look uneven or perform poorly if it is not installed correctly.

Our kitchen cabinet installation process begins with careful measurements and review of the layout. Cabinets are positioned, leveled, secured, aligned, and adjusted so doors and drawers operate properly. Wall conditions, flooring, appliance openings, countertop support, and surrounding trim are also considered during installation.

We install cabinets for new kitchens, full remodels, additions, kitchen expansions, and cabinet replacement projects. The goal is to create straight cabinet runs, consistent reveals, reliable support, and a finished appearance that coordinates with countertops, backsplash, appliances, lighting, and flooring.

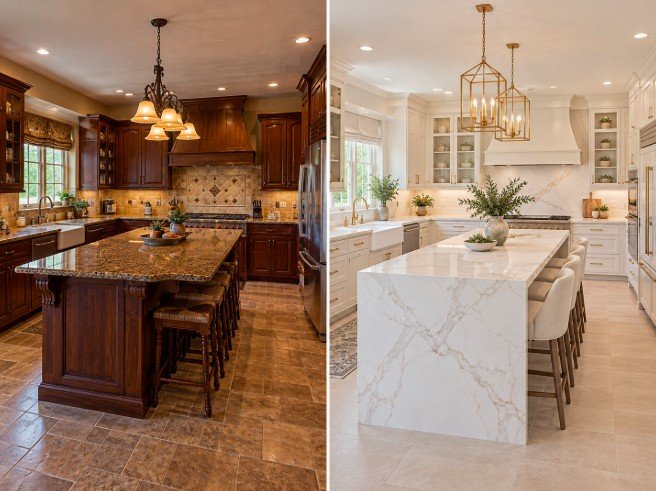
Before: dark cherry cabinets. After: new white cabinetry and a marble waterfall islandBeforeAfter

Kitchen Cabinet Replacement

Replacing kitchen cabinets can completely transform an outdated kitchen. Cabinet replacement is especially useful when existing cabinets are damaged, poorly configured, undersized, or no longer provide enough storage.

A replacement project gives homeowners the opportunity to change cabinet style, color, height, interior organization, drawer configuration, and hardware. It can also provide an opportunity to improve the kitchen layout.

Before replacement begins, the existing kitchen is evaluated to determine appliance locations, plumbing requirements, electrical considerations, countertop dimensions, and available wall space. New cabinetry can then be planned to improve storage and create a more organized kitchen.

Custom, semi-custom, or stock

Three levels of cabinetry, each suited to different kitchens, timelines, and budgets.

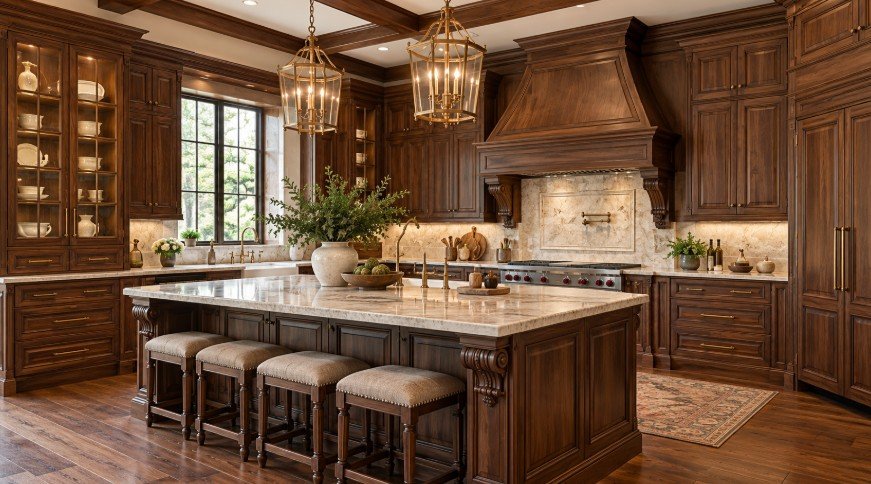
Custom walnut cabinetry with a carved range hood, glass display cabinets, and corbel details
Made to measure

Custom Kitchen Cabinets

Custom kitchen cabinets are designed specifically for the dimensions, architecture, and storage needs of your kitchen. They provide the greatest flexibility in cabinet size, configuration, materials, door style, finish, storage accessories, and decorative details.

Custom cabinets can be useful in kitchens with unusual wall dimensions, angled areas, high ceilings, specialty appliances, large islands, or specific storage requirements. They can also be designed around architectural features that standard cabinet sizes may not accommodate efficiently.

Options can include custom pantry cabinets, appliance panels, built-in storage, specialty drawers, integrated shelving, display cabinets, decorative end panels, and personalized interior organization.

The result is cabinetry created around the room rather than forcing the room to accommodate standard cabinet dimensions.

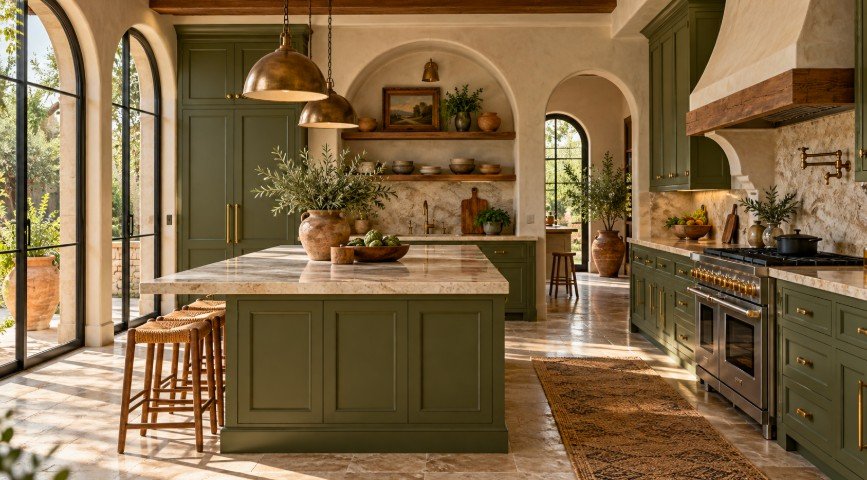
Semi-custom olive green shaker cabinets with brass hardware and extended-height uppers
Flexible options

Semi-Custom Kitchen Cabinets

Semi-custom kitchen cabinets provide a balance between standard cabinet systems and fully custom cabinetry. They are available in established product lines but typically offer more choices for sizes, finishes, door styles, storage accessories, and modifications.

Semi-custom cabinets can be a practical choice for homeowners who want greater design flexibility without requiring completely made-to-order cabinetry.

Depending on the cabinet line, options may include extended cabinet heights, modified widths, decorative panels, specialty storage inserts, glass doors, crown molding, drawer upgrades, and multiple finish choices.

Careful planning allows semi-custom cabinetry to create a polished, tailored appearance while maintaining efficient ordering and installation.

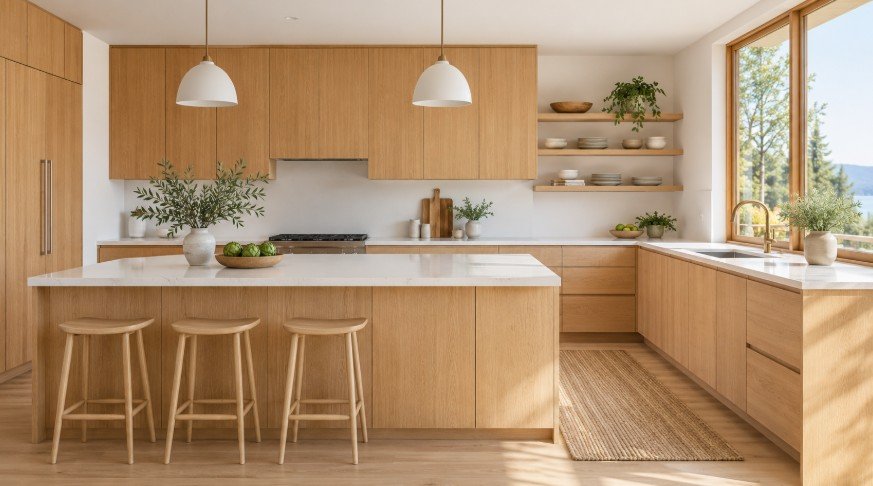
Light oak flat-panel cabinets in standard sizes with a simple island
Standard sizes

Stock Kitchen Cabinets

Stock kitchen cabinets are manufactured in standard sizes and configurations. They can be a practical option for straightforward kitchen layouts and remodeling projects where the available cabinet dimensions work well with the room.

Stock cabinetry is often available in popular door styles, colors, and finishes. Although the customization options are more limited than semi-custom or custom cabinetry, a well-designed stock cabinet layout can still provide excellent storage and an attractive finished kitchen.

Additional organization can often be added through drawer inserts, pull-out shelving, pantry accessories, and upgraded hardware.

The key is accurate measurement and layout planning so the available cabinet sizes fit the kitchen properly.

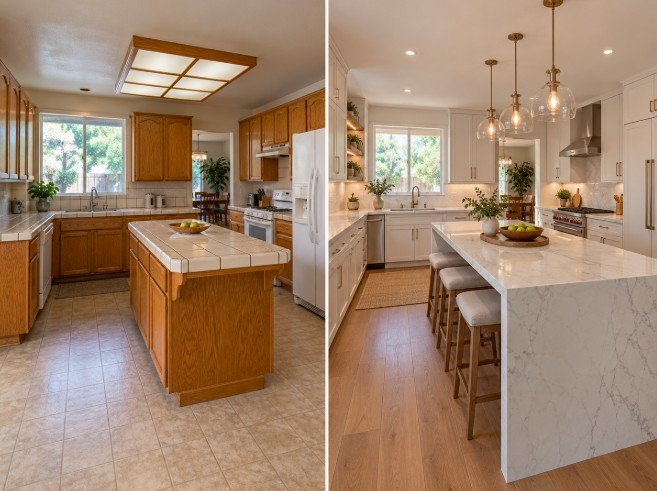
Before: oak cabinets and a tiled island. After: white cabinets and a quartz waterfall island BeforeAfter
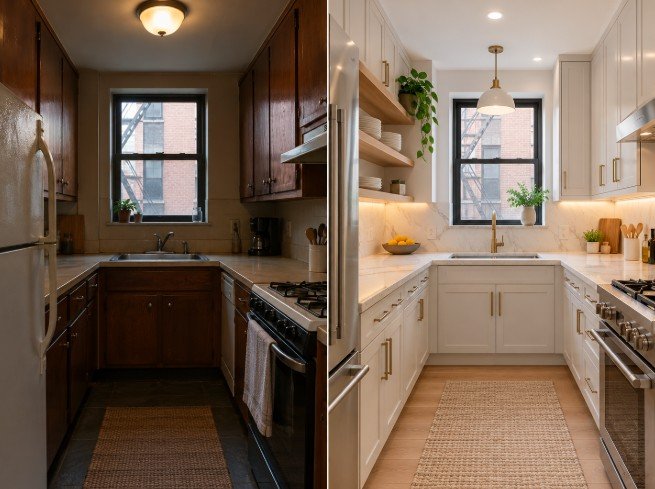
Before: dark wood cabinets. After: bright painted cabinets with open shelving BeforeAfter

Keep what works, update what doesn't. These options can refresh your kitchen without replacing every cabinet box.

Ask About Updating Your Cabinets →

Cabinet Refacing

Cabinet refacing can update the appearance of a kitchen while keeping the existing cabinet boxes in place. This can be an option when the cabinet structure is in good condition and the current layout already works well.

Refacing generally involves replacing visible cabinet doors and drawer fronts while applying new finished surfaces to exposed cabinet frames and exterior areas.

New hardware can also be installed to complete the updated appearance.

Refacing can change the style and color of the kitchen without requiring complete cabinet removal. Before recommending refacing, the existing cabinetry should be inspected to determine whether the boxes, shelves, hinges, and overall construction are suitable for continued use.

Cabinet Refinishing

Kitchen cabinet refinishing restores or changes the appearance of existing cabinetry without completely replacing it.

Depending on the cabinet material and condition, refinishing may involve cleaning, surface preparation, sanding, staining, sealing, or applying a new protective finish.

Refinishing can work particularly well for solid wood cabinets that remain structurally sound but have worn, faded, scratched, or outdated surfaces.

Homeowners may choose to refresh the original tone or change the color and finish to coordinate with new countertops, backsplash, flooring, or hardware.

Proper preparation is essential for achieving a durable and consistent result.

Cabinet Painting

Cabinet painting is a popular way to give a kitchen a dramatically different look while retaining existing cabinets.

White, cream, beige, gray, charcoal, green, blue, and other tones can create very different design styles depending on the surrounding materials.

The quality of the finished result depends heavily on preparation. Cabinet surfaces need to be cleaned, degreased, repaired, sanded or prepared appropriately, primed when required, and coated with products suitable for cabinetry.

Doors and drawers should also be properly removed, labeled, prepared, and reinstalled.

Professional cabinet painting can create a smoother, more consistent appearance than simply applying household wall paint to cabinet surfaces.

Cabinet Door Replacement

Replacing cabinet doors is another way to update a kitchen without removing every cabinet box.

Cabinet door replacement can be useful when existing doors are worn, damaged, outdated, or no longer match the desired kitchen design.

New doors can change the kitchen from traditional to transitional, contemporary, or modern. Popular options include shaker doors, recessed-panel doors, slab doors, glass-front doors, and decorative cabinet styles.

Drawer fronts can usually be updated at the same time for a consistent appearance.

New hinges, pulls, knobs, and soft-close hardware can also be incorporated into the project.

Kitchen Cabinet Repair

Not every cabinet problem requires full replacement. Kitchen cabinet repair may be appropriate for isolated damage or functional issues.

Common cabinet repairs can include loose hinges, misaligned doors, broken drawer slides, damaged shelves, loose hardware, cracked trim, deteriorated cabinet bottoms, damaged drawer boxes, and minor structural problems.

The first step is determining whether the affected component can be repaired reliably or should be replaced.

Cabinet repairs can also be completed before refinishing, painting, or refacing so the cabinetry functions correctly before cosmetic improvements are made.

Repairing smaller issues early may also help prevent additional wear.
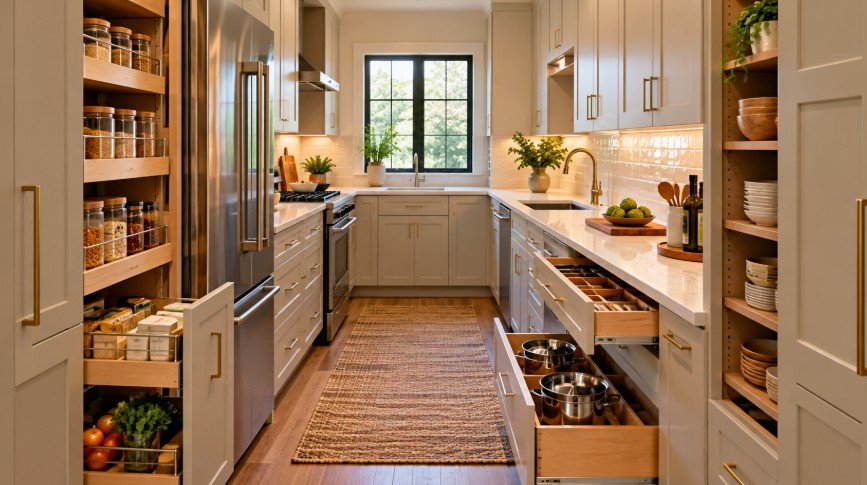
Pull-out pantry shelves and deep drawers organizing cookware and dry goods

Storage and hardware upgrades

Smarter hardware and interior organization make every cabinet easier to use.

Soft-Close Cabinet Installation

Soft-close cabinet hardware allows cabinet doors and drawers to close gently rather than slamming shut.

Soft-close hinges and drawer slides can improve everyday comfort and reduce impact on cabinet components. They are commonly installed with new cabinetry but can also be added to some existing cabinet systems.

The available upgrade depends on the cabinet construction, hinge type, drawer design, and existing hardware.

Soft-close systems are especially popular in kitchens used frequently by families because they create quieter operation and a more refined feel.

When planning new cabinetry, soft-close hardware can be specified throughout the kitchen for consistent operation.

Pull-Out Cabinet Shelves

Pull-out cabinet shelves improve access to items stored inside deeper cabinets.

Instead of reaching into the back of a cabinet, homeowners can pull the shelf forward to access cookware, dishes, pantry items, small appliances, or cleaning supplies.

Pull-out systems can be incorporated into base cabinets, pantry cabinets, narrow cabinets, and specialty storage areas.

Options may include individual sliding shelves, full-extension trays, pull-out baskets, vertical dividers, tray storage, waste-bin systems, and organizer systems.

They can be especially useful for improving functionality in kitchens where storage space is limited.

Pantry Cabinet Installation

A well-designed pantry cabinet can greatly improve kitchen organization.

Pantry cabinets can be used for dry food, small appliances, cookware, serving pieces, baking supplies, cleaning items, or household storage.

Depending on the available space, pantry cabinets can be tall single-door units, double-door cabinets, pull-out pantry systems, floor-to-ceiling storage, or integrated cabinet walls.

Interior accessories can include adjustable shelves, pull-out drawers, baskets, vertical dividers, and door-mounted storage.

A pantry cabinet can also be designed to visually match the rest of the kitchen so it appears integrated rather than added later.

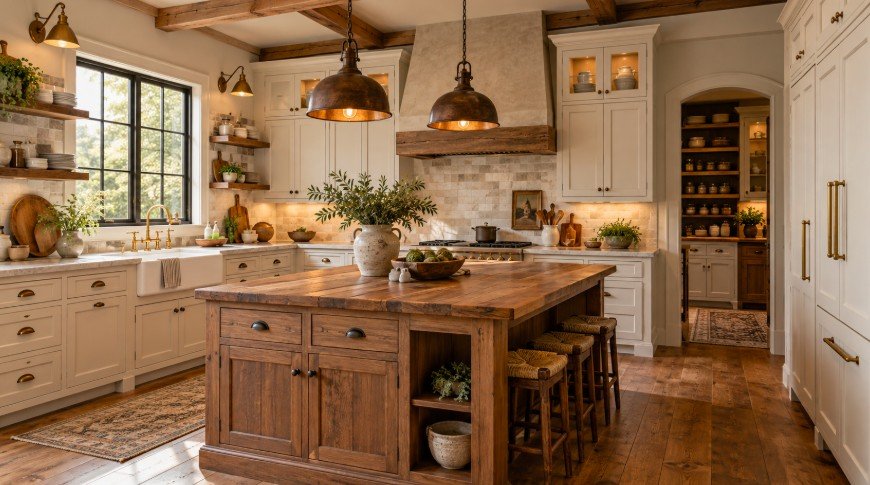
Reclaimed wood kitchen island with drawers, doors, and open shelving

Kitchen Island Cabinets

Kitchen island cabinets provide valuable storage and support for one of the most frequently used areas of the kitchen.

Island cabinetry can include deep drawers, standard cabinets, appliance openings, pull-out trash bins, tray dividers, seating support, sink cabinets, cookbook storage, and specialty organizers.

The cabinet arrangement should be planned around the function of the island.

For example, a preparation island may need drawers for utensils and cooking tools, while an entertaining island may prioritize beverage storage and serving accessories.

Island cabinet design should also account for countertop overhangs, seating clearance, electrical outlets, plumbing, and appliance requirements.

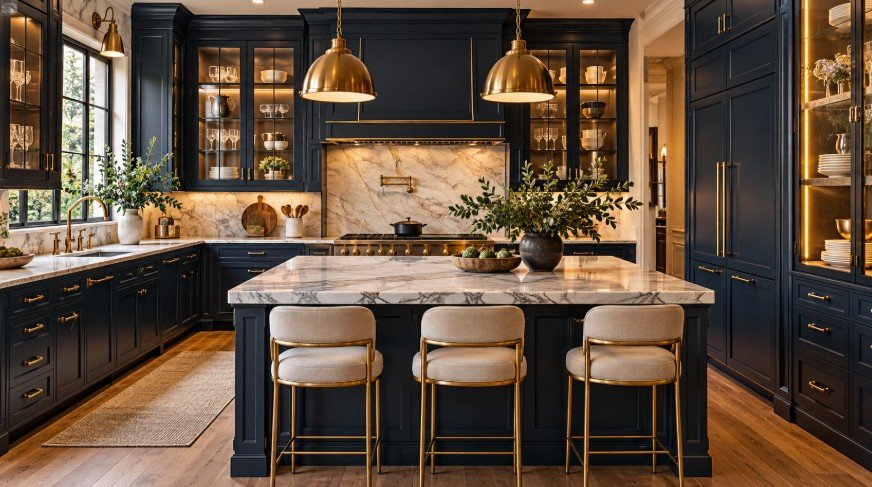
Navy upper cabinets with lit glass doors framing a marble backsplash

Upper Cabinet Installation

Upper cabinets provide accessible storage for dishes, glassware, food, spices, cookware, and everyday kitchen items.

The height, depth, and placement of upper cabinets affect both storage capacity and the visual proportions of the kitchen.

Upper cabinets can be installed at standard heights or extended closer to the ceiling for additional storage and a built-in appearance.

Design options may include glass doors, open shelving, decorative panels, crown molding, interior lighting, and cabinets positioned around range hoods or windows.

Proper installation is especially important because upper cabinets must be securely fastened to appropriate wall framing or support.

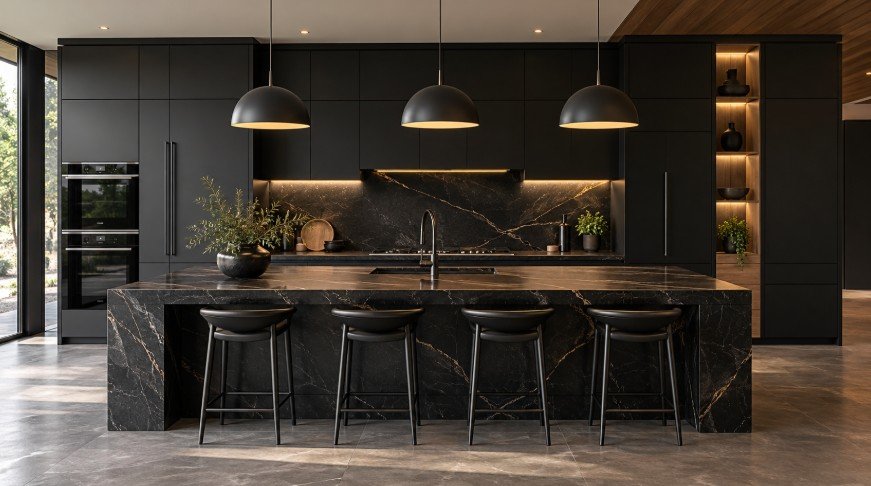
Matte black base cabinets and a stone island with integrated storage

Base Cabinet Installation

Base cabinets support countertops and contain much of the kitchen's most important storage.

They can include drawer stacks, sink cabinets, cooktop cabinets, pull-out storage, trash systems, corner cabinets, and standard shelving.

Base cabinet installation requires careful leveling because countertops depend on a stable and consistent support surface.

Cabinets must also be aligned with appliances, plumbing, flooring, walls, and adjacent cabinet sections.

Modern kitchen designs often use more drawers in lower cabinetry because wide drawers can make cookware, dishes, and kitchen tools easier to access.

Corner Cabinet Solutions

Kitchen corners can create difficult storage areas if they are not planned properly.

Corner cabinet solutions are designed to make better use of these spaces and improve access to items that might otherwise be difficult to reach.

Options can include Lazy Susan systems, pull-out corner shelves, blind-corner organizers, diagonal corner cabinets, rotating trays, and specialized drawer systems.

The appropriate solution depends on the cabinet layout, available opening size, adjacent drawers, appliances, and desired storage.

Good corner planning can recover valuable space and make an otherwise awkward section of the kitchen much easier to use.

Tall Kitchen Cabinets

Tall kitchen cabinets can provide substantial storage while making efficient use of vertical wall space.

They are commonly used for pantries, built-in ovens, microwave units, broom storage, small appliance storage, and integrated refrigerators.

Tall cabinets can also create a strong architectural element when grouped into a full-height cabinet wall.

Depending on ceiling height, cabinets may extend nearly to the ceiling or include decorative trim above.

Interior configurations can be customized with adjustable shelving, drawers, pull-outs, tray dividers, appliance shelves, and pantry accessories.

Tall cabinets are particularly valuable in kitchens where floor space is limited but additional storage is needed.

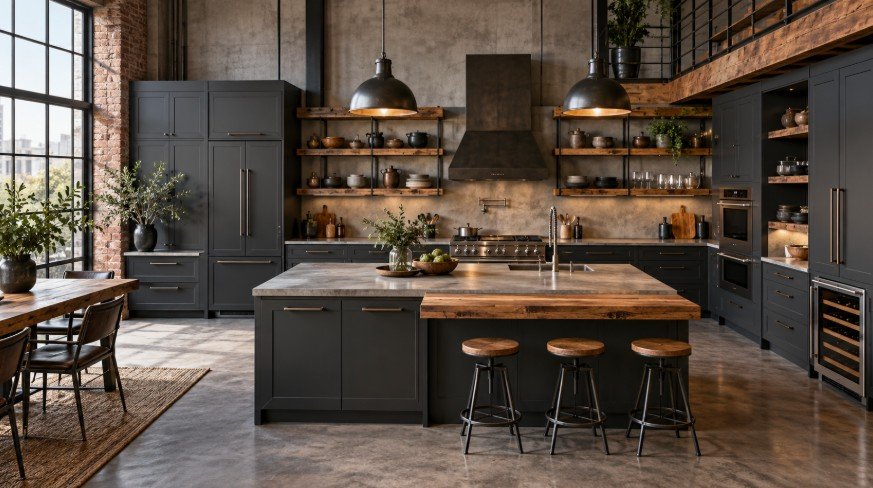
Industrial kitchen mixing tall pantry cabinets, open shelving, and a wood-topped island

Choosing the Right Kitchen Cabinets

Selecting kitchen cabinets involves more than choosing a color and door style. Cabinet construction, storage requirements, room dimensions, appliance sizes, countertop selections, hardware, finish durability, and budget all influence the final design.

A successful cabinet plan should make frequently used items easy to reach while keeping the kitchen organized.

It should also provide appropriate work surfaces, appliance clearances, comfortable traffic flow, and balanced visual proportions.

Mixing cabinet types can sometimes produce the best solution. For example, a kitchen might combine drawer base cabinets, a tall pantry, glass-front upper cabinets, and a custom island.

Kitchen Cabinet Design for Your Remodel

Cabinet design should be coordinated with the rest of the remodeling project.

Countertops affect cabinet support and dimensions. Backsplash material interacts with upper cabinet placement. Appliances influence cabinet widths and openings. Plumbing affects sink and dishwasher cabinets. Lighting may need to be integrated beneath or inside cabinetry.

Planning these elements together helps create a more cohesive result.

During a full remodel, cabinetry can also be used to correct problems in the original kitchen, such as poor storage, inefficient work areas, unused wall space, or awkward appliance placement.

Upgrade Your Kitchen with Better Storage and Design

New or updated kitchen cabinets can change both the appearance and everyday experience of your kitchen.

Whether your project requires complete cabinet replacement, custom cabinetry, cabinet painting, pantry installation, new island cabinets, additional pull-out storage, or targeted repairs, the right cabinet solution should improve organization while complementing the overall design of the home.

LA Kitchen Remodeling and Renovation can help plan cabinetry around your kitchen dimensions, preferred style, storage requirements, appliances, and remodeling goals.

From the first measurements through final cabinet installation, every detail can be coordinated to create a kitchen that is practical, organized, and designed for everyday living.

Call (323) 345-4855

Get a Free Cabinet Estimate

Tell us about your kitchen. We reply within one business day.

By submitting this form, you agree to our Privacy Policy.