The style of a kitchen influences far more than cabinet color. It affects the shape of the doors, countertop materials, hardware, lighting, flooring, backsplash, appliance selection, wall finishes, and the overall feeling of the room.
At LA Kitchen Remodeling and Renovation, we help homeowners create kitchens that match both the architecture of the home and the way they want the space to feel. Some clients prefer clean modern lines and minimal detailing, while others want a warmer traditional or Mediterranean design. Many kitchens combine several influences to create a more personalized result.
Choosing a kitchen style early in the remodeling process can make material selection easier. Once the direction is clear, cabinetry, countertops, backsplash, flooring, lighting, plumbing fixtures, and appliances can be coordinated around one consistent design.
Whether you are planning a modern, farmhouse, Scandinavian, coastal, transitional, luxury, or two-tone kitchen, the goal is to create a space that feels intentional rather than assembled from unrelated finishes.
Classic and warm styles
Detail, texture, and natural materials that make a kitchen feel inviting.
Timeless detail
Traditional Kitchen Remodeling
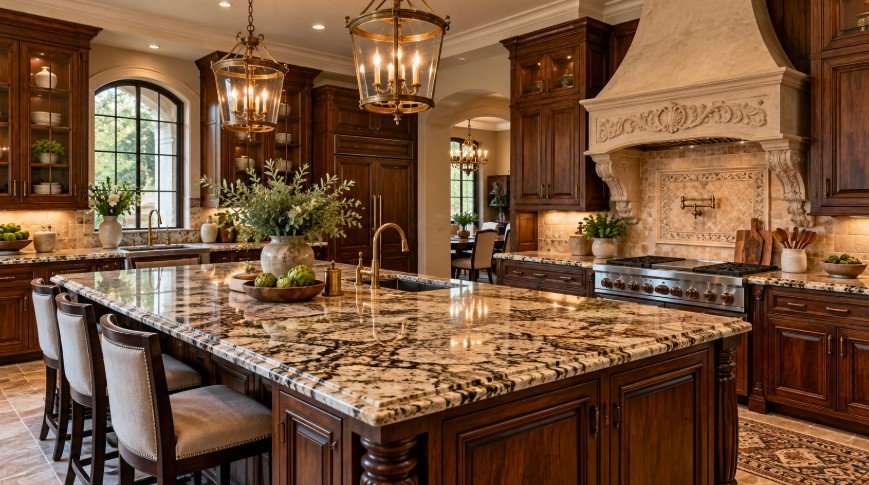
Traditional kitchens emphasize detail, symmetry, and a sense of timeless craftsmanship.
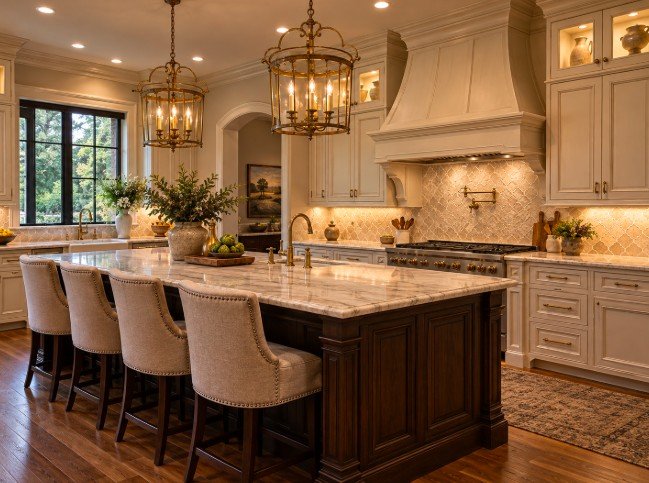
Cabinetry may include raised-panel or detailed shaker doors, decorative molding, furniture-style elements, glass-front cabinets, and crown trim.
Natural stone countertops, warm wood finishes, decorative tile, and classic hardware often complement the cabinetry.
Lighting may include chandeliers, lantern-style pendants, or fixtures with traditional detailing.
Traditional kitchens can also include architectural range hoods, farmhouse or apron sinks, and decorative cabinet panels.
The goal is to create a kitchen with depth and character while still incorporating modern storage, appliances, lighting, and functionality behind the classic appearance.
Classic meets clean
Transitional Kitchen Remodeling
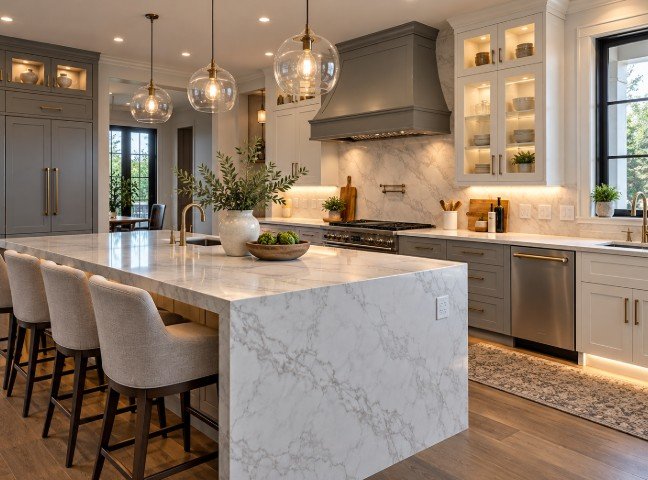
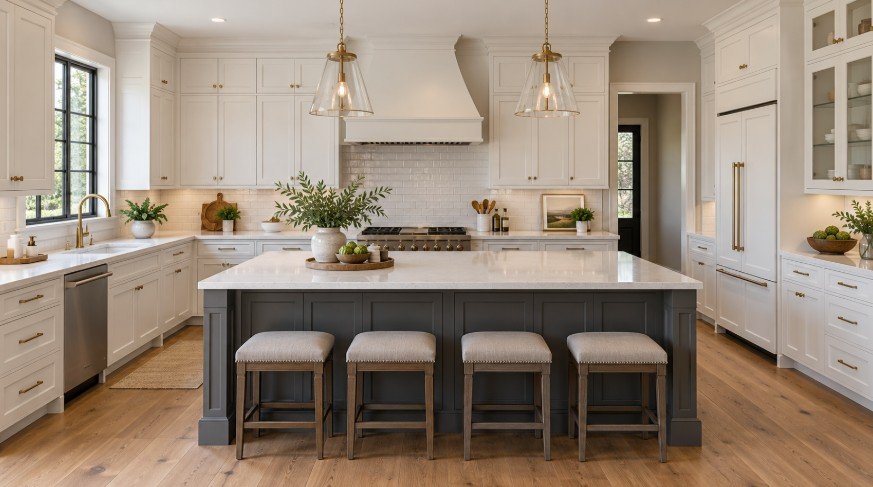
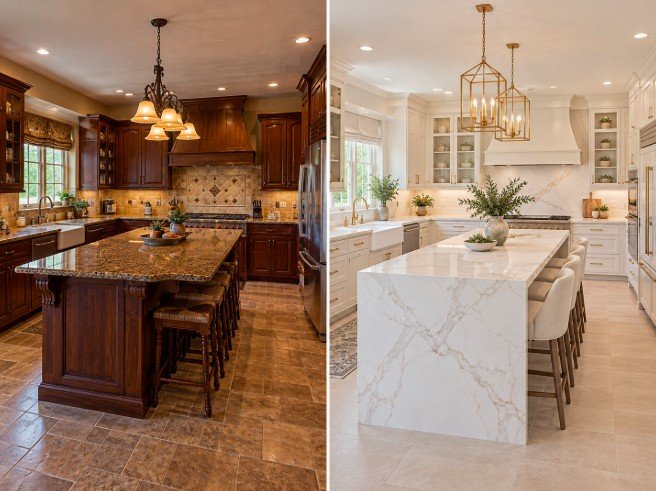
Transitional kitchens combine traditional warmth with cleaner contemporary lines.
This style is popular because it can feel timeless without becoming overly formal.
Shaker cabinets are especially common, often paired with quartz countertops, simple hardware, neutral colors, and streamlined lighting.
A transitional kitchen may use classic white cabinetry with modern black fixtures or combine natural wood cabinets with contemporary stone surfaces.
Decorative elements are usually controlled rather than elaborate.
The result is a kitchen that feels comfortable and familiar while still looking fresh and updated.
Transitional design works especially well in homes where the surrounding architecture includes both classic and modern influences.
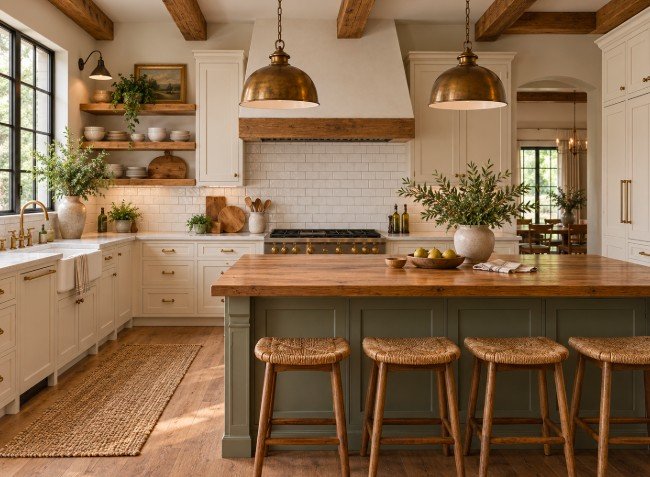
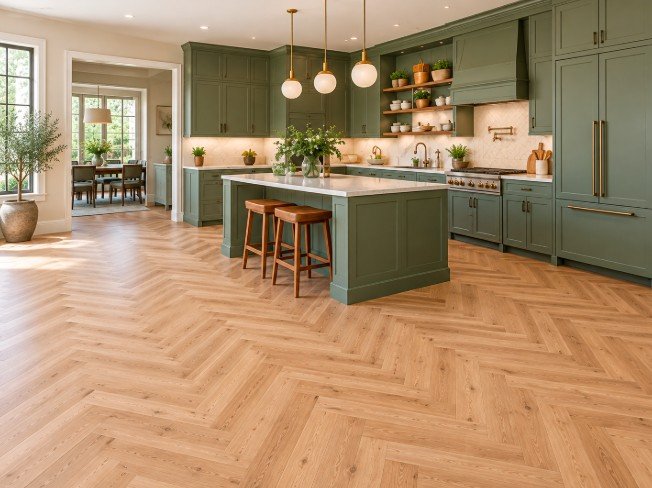
Common features include shaker cabinets, farmhouse sinks, wood accents, open shelving, large islands, apron-front sinks, and warm metal finishes.
White, cream, soft gray, sage green, navy, and natural wood tones are popular choices.
Countertops may include quartz, marble-look surfaces, butcher block, or natural stone.
Traditional farmhouse kitchens may use more rustic elements, while modern farmhouse designs often combine classic details with cleaner lines.
Pendant lights, exposed wood, textured backsplash tile, and simple cabinet hardware can reinforce the style.
The goal is to create a kitchen that feels inviting, useful, and comfortable rather than overly formal.
Natural character
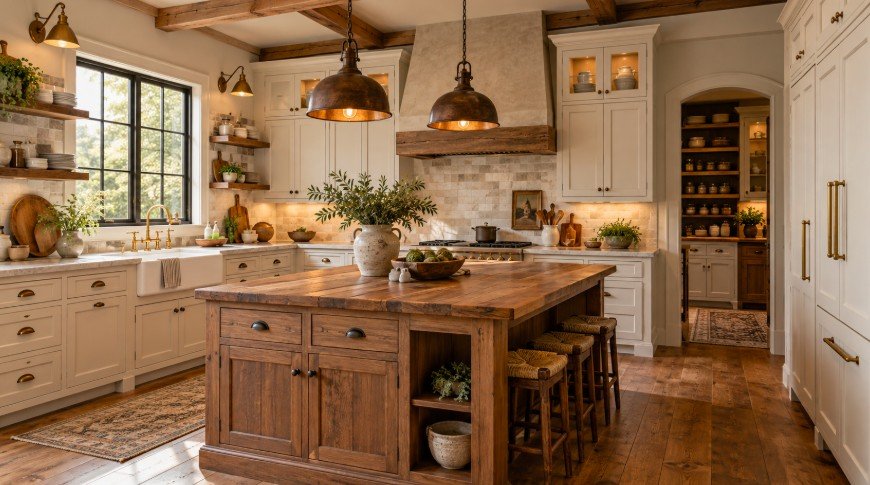
Rustic Kitchen Remodeling
Rustic kitchen design uses natural materials, texture, and visible character to create a warm and grounded environment.
Wood is often an important part of the design, whether used for cabinetry, beams, flooring, open shelving, or island details.
Stone, brick, textured tile, and handcrafted finishes can add depth.
Cabinetry may feature natural grain, distressed finishes, or darker stains.
Countertops might include granite, quartzite, concrete, butcher block, or natural stone.
Lighting can include iron, bronze, or aged metal fixtures.
A rustic kitchen does not have to feel old-fashioned. Modern appliances, efficient storage, and updated lighting can be incorporated while preserving the natural and handcrafted character of the design.
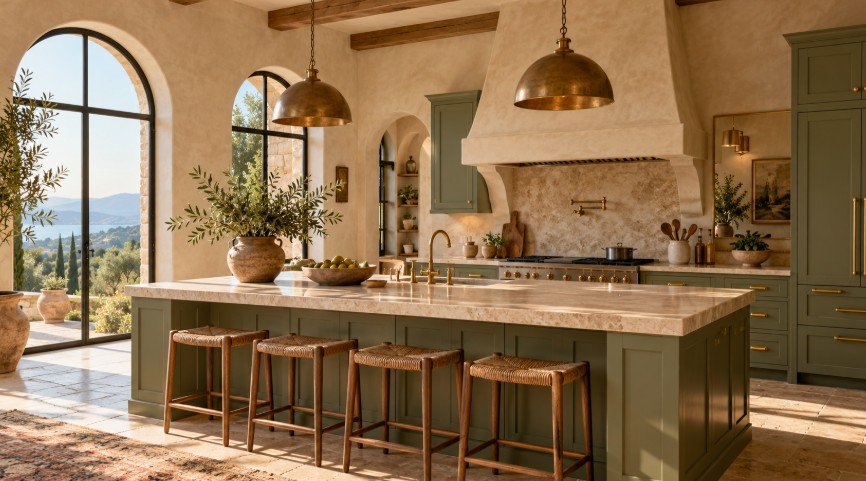
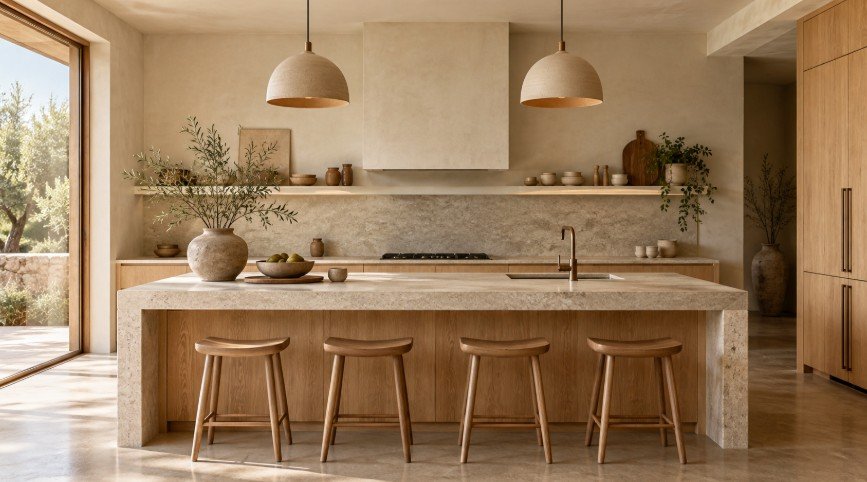
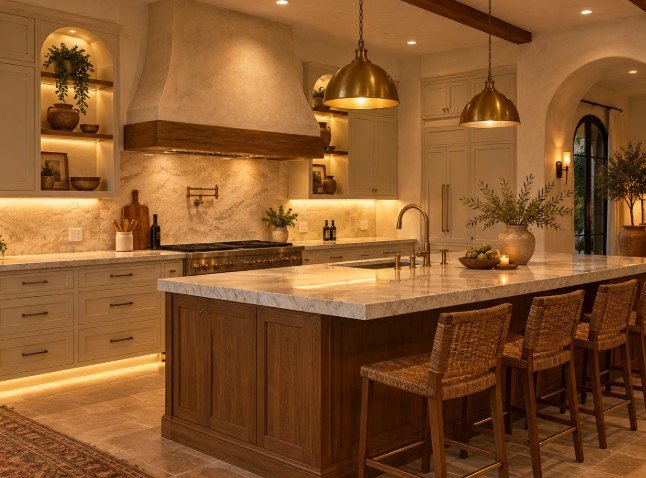
It can draw inspiration from Southern Europe, including Spanish, Italian, and coastal influences.
Common features include warm wood cabinets, stone or tile floors, textured plaster, decorative tile, arched elements, and natural stone countertops.
Colors may include cream, terracotta, olive, deep blue, warm beige, and earthy brown.
Lighting can feature iron, bronze, brass, or decorative lantern-style fixtures.
Mediterranean kitchens often feel layered and handcrafted rather than perfectly minimal.
Modern versions can simplify the decorative elements while maintaining the warm materials and architectural character that define the style.
Bright and airy
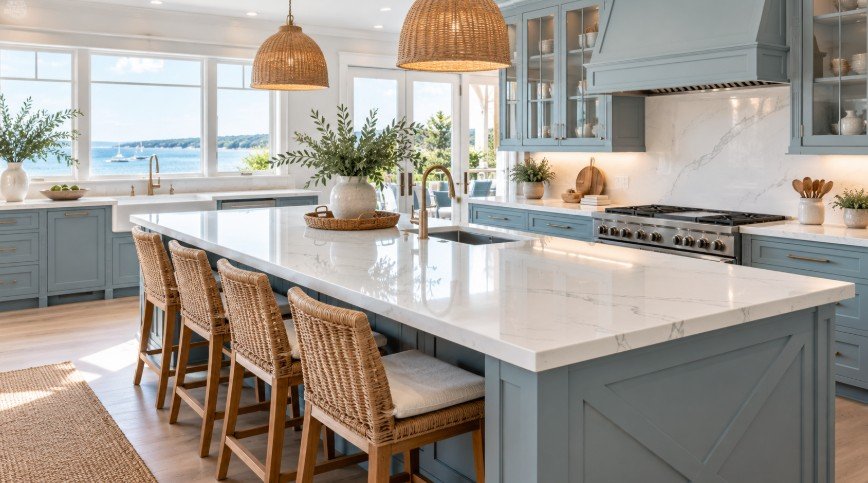
Coastal Kitchen Remodeling
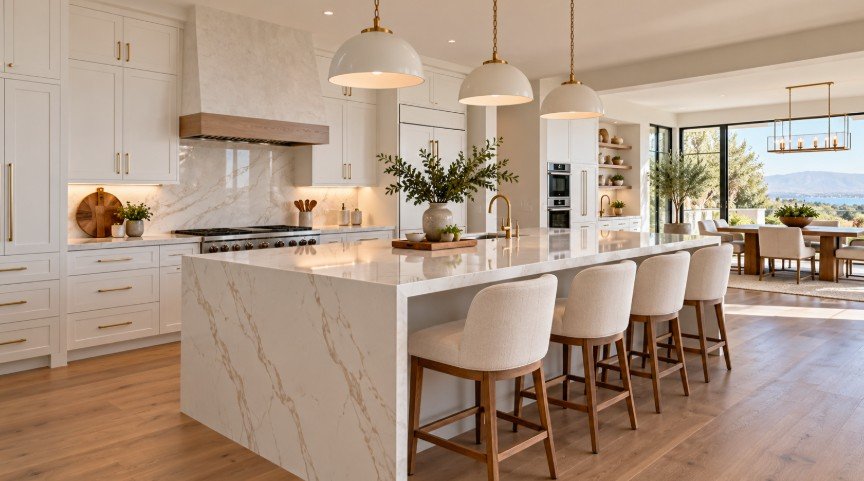
Coastal kitchens are designed to feel bright, relaxed, and connected to natural light.
White, cream, soft blue, pale gray, sand, and natural wood tones are common.
Cabinetry may be shaker-style or simple flat-panel designs.
Countertops often use light quartz, marble-look surfaces, or natural stone.
Backsplashes can include white tile, glass, pale blue, or subtle textured materials.
Natural wood, woven textures, and brushed metal finishes can add warmth.
The goal is not necessarily to create a themed beach kitchen, but to develop an airy and comfortable space that feels light and open.
Large windows and indoor-outdoor connections can strengthen the coastal character.
Clean and modern styles
Simple lines, organized storage, and carefully controlled materials.
Clean lines
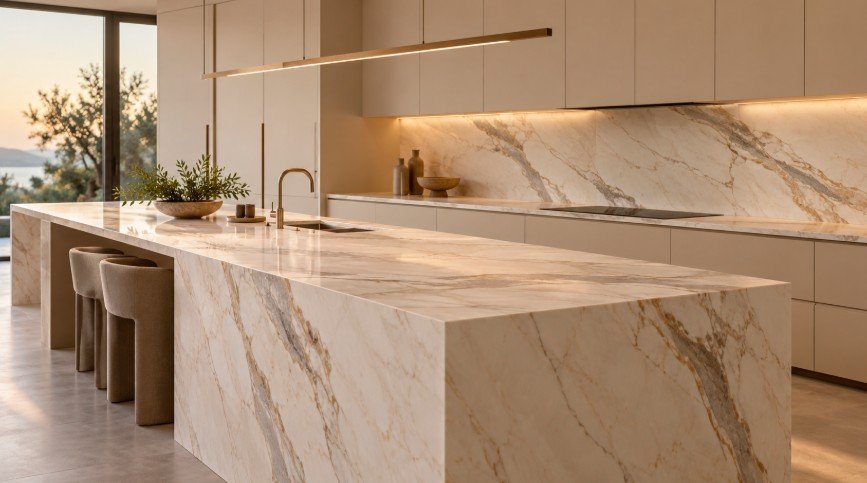
Modern Kitchen Remodeling
Modern kitchen remodeling focuses on clean lines, uncluttered surfaces, efficient storage, and a simplified visual appearance.
Flat-panel or slab cabinet doors are common, often paired with integrated or minimalist hardware. Colors may include white, black, gray, natural wood, warm beige, or muted earth tones.
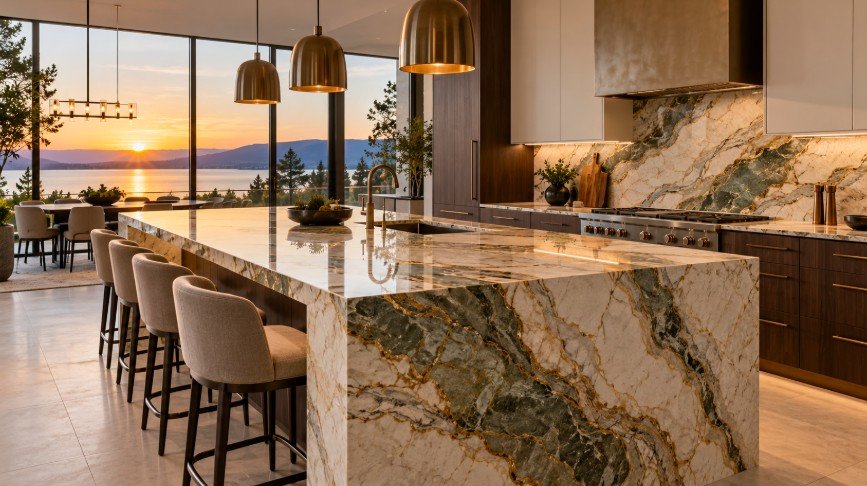
Quartz, porcelain, concrete-look materials, and dramatic stone slabs are frequently used for countertops.
Modern kitchens often feature large islands, simple lighting, integrated appliances, and full-height backsplash materials.
Storage is usually designed to keep small appliances, cookware, and pantry items concealed.
The overall goal is not to make the kitchen feel cold, but to create a calm and organized environment where materials, proportions, and details are carefully controlled.
Current and flexible
Contemporary Kitchen Remodeling
Contemporary kitchen design reflects current design trends while remaining flexible enough to incorporate several styles.
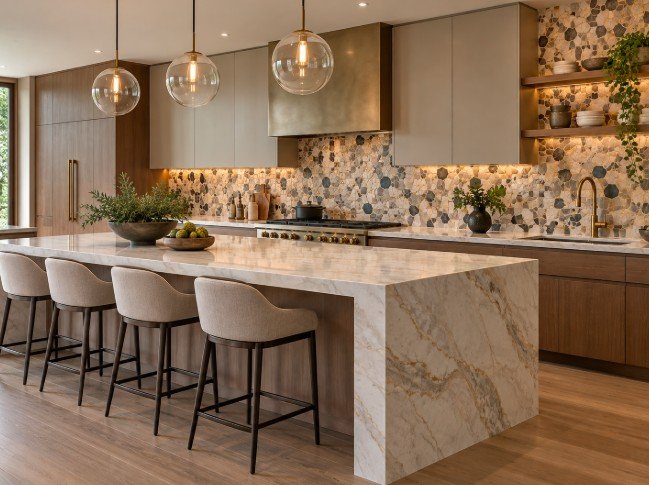
Unlike strictly modern design, contemporary kitchens may combine clean cabinetry with textured stone, warm woods, decorative lighting, or softer finishes.
Large-format surfaces, mixed metals, natural materials, and bold islands can all work well in a contemporary kitchen.
Cabinetry may be flat-panel, shaker, or a combination of both.
The color palette can range from neutral and understated to dark and dramatic.
Contemporary remodeling is a good option for homeowners who want a current appearance without following one rigid design language.
The result can feel sophisticated, comfortable, and updated while still allowing personal design choices.
Calm and uncluttered
Minimalist Kitchen Remodeling
Minimalist kitchen remodeling reduces visual clutter and focuses on clean proportions, simple materials, and highly organized storage.
Cabinet doors may use integrated pulls, touch-latch hardware, or concealed handles.
Appliances can be integrated behind cabinet panels or positioned to maintain clean visual lines.
Countertops are often kept relatively clear by incorporating appliance garages, pantry systems, deep drawers, and hidden storage.
Color palettes are usually limited to a small number of coordinated tones.
Lighting may be recessed, linear, or integrated into cabinetry.
Minimalism does not mean the kitchen needs to look empty. The goal is to remove unnecessary visual distractions so the quality of the materials, craftsmanship, and layout becomes more noticeable.
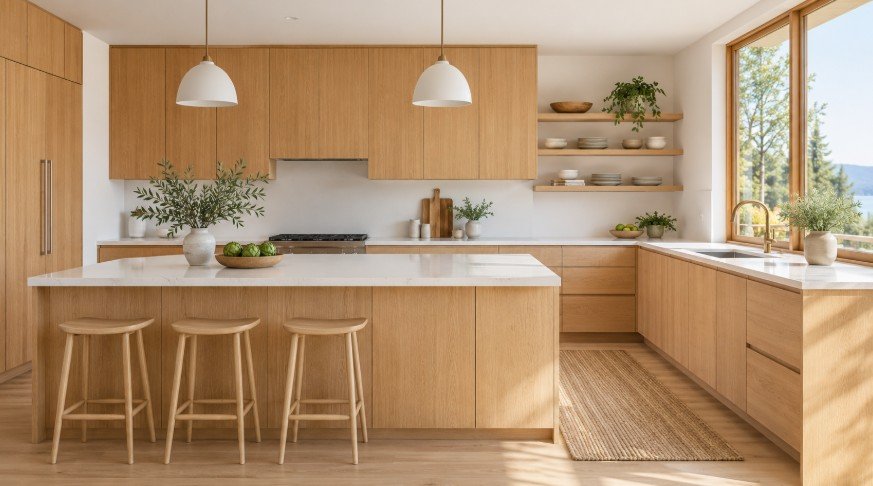
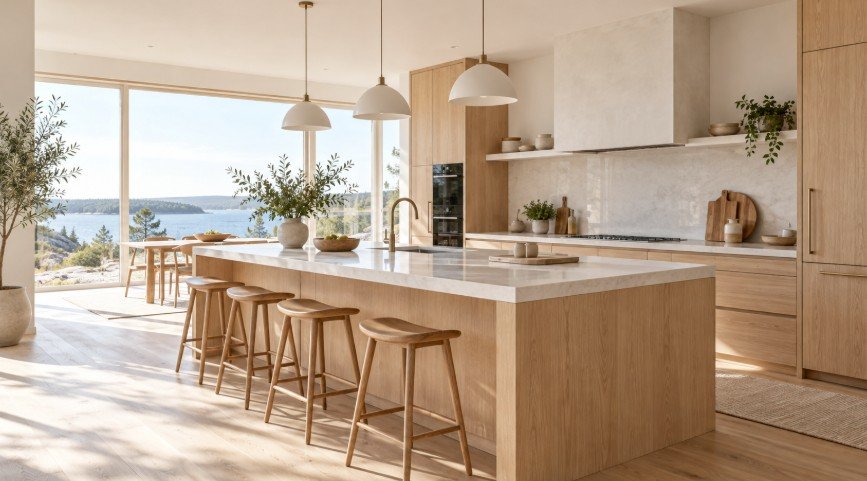
Light wood, white cabinetry, soft gray, beige, and muted colors are common.
Cabinet fronts are usually simple, with flat-panel or minimally detailed doors.
Open shelving may be used selectively, while most storage remains concealed.
Quartz, pale stone, or wood countertops can complement the cabinetry.
Lighting is often simple but carefully selected, with pendant fixtures adding warmth over islands or dining areas.
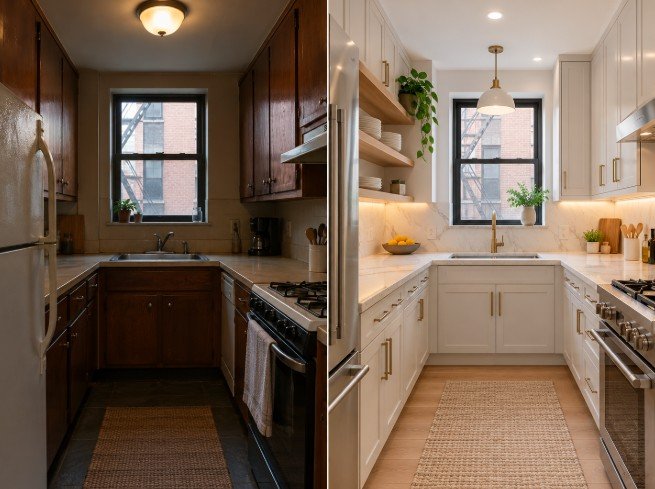
Scandinavian design is particularly effective in smaller kitchens because the light colors and clean lines can make the space feel more open.
The goal is to create a calm kitchen that feels practical, comfortable, and naturally bright.
Retro warmth
Mid-Century Modern Kitchen Remodeling
Mid-century modern kitchen remodeling combines clean lines with warm wood, geometric forms, and design influences from the mid-20th century.
Walnut, oak, teak-inspired finishes, and other warm woods are commonly used.
Cabinetry may be flat-panel with minimal hardware.
Colors such as mustard, olive, burnt orange, deep blue, and warm neutrals can be used as accents.
Lighting may include globe pendants, sculptural fixtures, or simple brass designs.
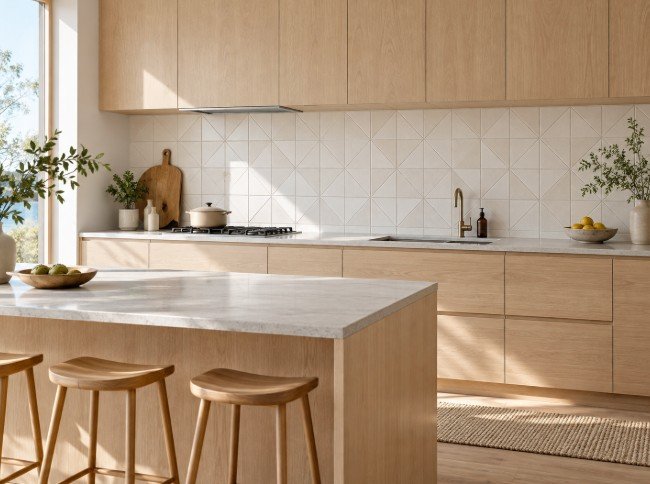
Countertops can remain clean and understated while backsplash tile introduces geometric patterns or color.
The goal is to capture the character of mid-century design while using modern appliances, storage systems, lighting, and materials.
Bold and raw
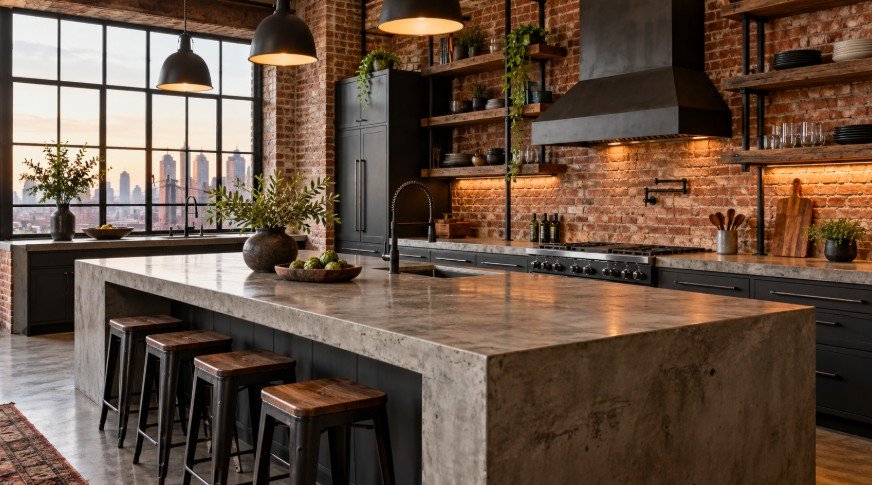
Industrial Kitchen Remodeling
Industrial kitchen remodeling draws inspiration from commercial spaces, lofts, and exposed architectural materials.
Common design elements include black metal, stainless steel, concrete, brick, open shelving, darker cabinetry, and strong structural lines.
Lighting may include oversized metal pendants, track systems, or exposed-style fixtures.
Countertops can use concrete, quartz, stainless steel, or stone with a more rugged appearance.
Industrial kitchens often work well with black-framed windows, open shelving, and visible hardware.
The design can be softened with warm wood, plants, upholstered seating, or lighter flooring.
A successful industrial kitchen balances bold materials with practical residential comfort.
Color and luxury
High-end finishes and cabinet colors that set the tone of the whole room.
Premium materials
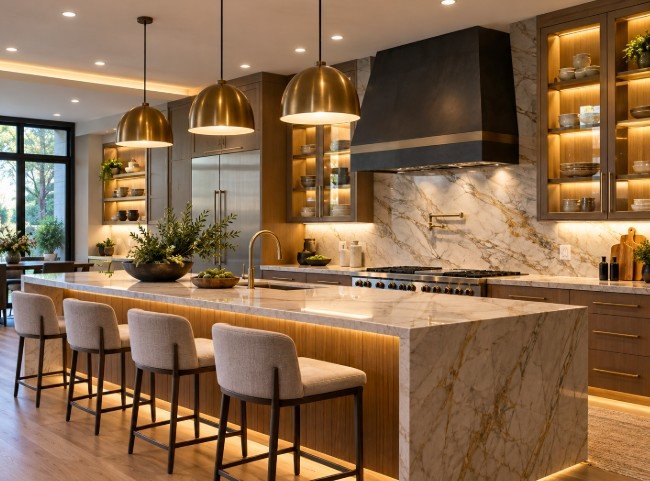
Luxury Kitchen Design
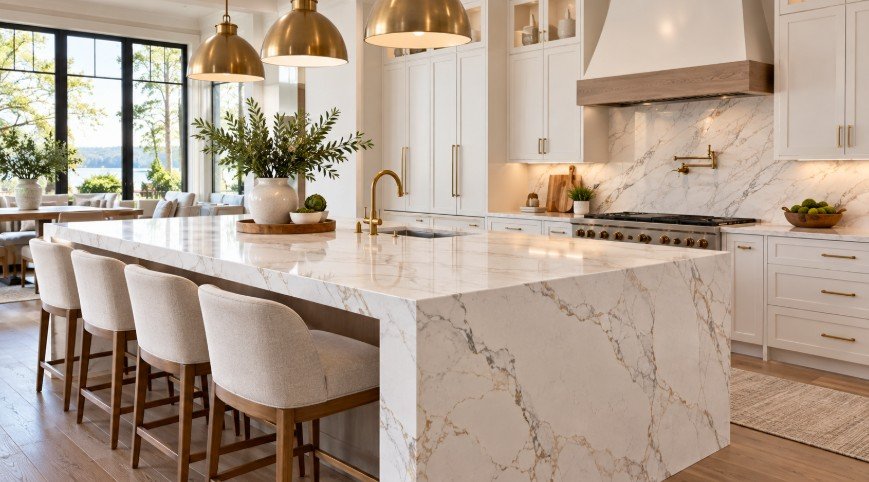
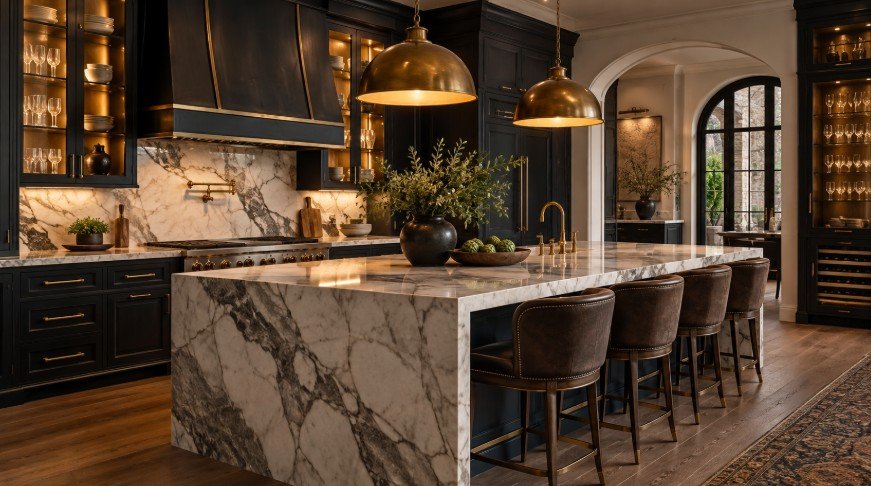
Luxury kitchen design focuses on premium materials, custom details, sophisticated lighting, and highly functional layouts.
A luxury kitchen may include custom cabinetry, oversized islands, natural stone slabs, integrated appliances, statement lighting, specialized storage, and carefully coordinated finishes.
Materials such as marble, quartzite, custom wood, brass, porcelain, and high-end quartz are commonly used.
Luxury design also involves attention to details that may not be obvious at first glance.
Cabinet alignment, concealed hardware, appliance integration, lighting placement, and stone pattern matching can all influence the final result.
The kitchen should feel refined without sacrificing everyday functionality.
A successful luxury remodel combines strong design with practical storage, comfortable circulation, and durable materials.
Two finishes, one design
Two-Tone Kitchen Remodeling
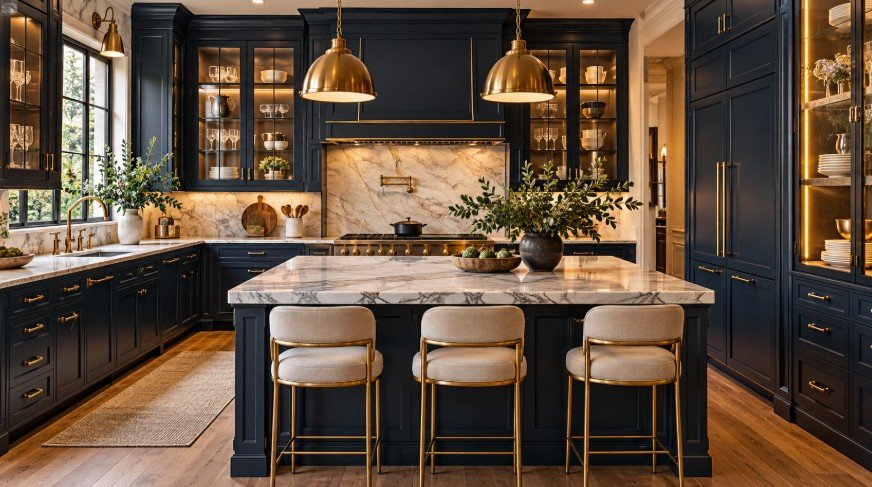
Two-tone kitchen remodeling uses two different cabinet colors or finishes within the same room.
One common approach is to use lighter perimeter cabinets with a darker or natural wood island.
Another option is to use different colors for upper and lower cabinets.
Two-tone design can help break up a large amount of cabinetry and create visual depth.
Popular combinations include white and navy, white and natural wood, cream and green, black and oak, or gray and walnut.
The two finishes should share a relationship with the countertops, backsplash, flooring, and hardware.
When balanced properly, two-tone cabinetry can create a more customized appearance while keeping the overall kitchen cohesive.
Bright and timeless
White Kitchen Remodeling
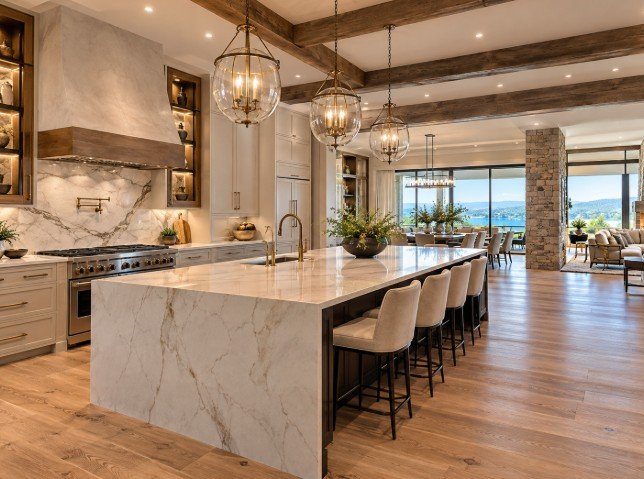
White kitchens remain popular because they can feel bright, clean, timeless, and flexible.
White cabinetry can be paired with nearly any countertop, backsplash, flooring, and hardware finish.
A completely white kitchen can be softened with warm wood, brass, natural stone, textured tile, or colored seating.
Different shades of white should also be coordinated carefully because cool white cabinets may look very different beside warm white stone or tile.
Contrast can be introduced through dark hardware, black windows, or a colored island.
White kitchens can work in modern, traditional, transitional, coastal, farmhouse, and minimalist designs.
The key is using texture, tone, and material variation to prevent the room from feeling flat.
Bold contrast
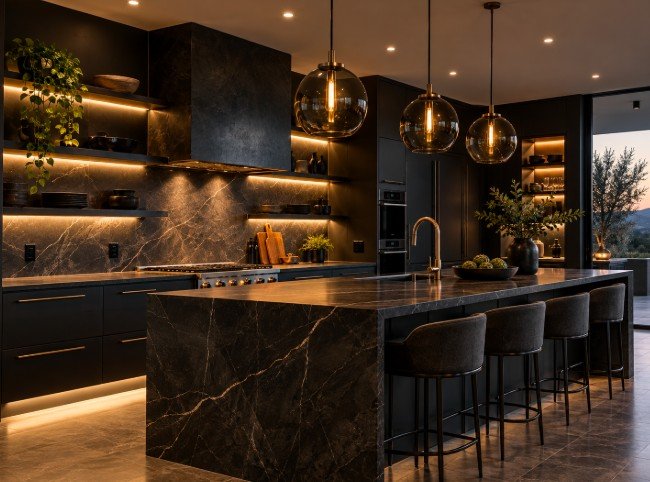
Black Kitchen Remodeling
Black kitchens create a bold and sophisticated appearance.
Black cabinetry can be used throughout the kitchen or limited to an island, lower cabinets, or accent wall.
The surrounding materials strongly influence how dark cabinetry feels.
Light countertops, warm wood floors, reflective backsplash materials, and effective lighting can prevent the room from becoming too heavy.
Matte black finishes can create a contemporary appearance, while black-stained wood can provide more natural texture.
Brass, bronze, stainless steel, or black hardware can all work depending on the desired effect.
Black kitchens are especially effective in spaces with good natural light or open layouts where darker cabinetry can create strong visual contrast.
Choosing the Right Kitchen Style
Choosing a kitchen style should begin with the architecture of the home and your personal preferences.
A Mediterranean-style home may feel more natural with warm materials and architectural detailing, while a modern home may work better with flat-panel cabinetry and minimal finishes.
However, the kitchen does not need to follow the architecture rigidly.
Transitional design can help bridge different styles, while contemporary kitchens can incorporate both traditional and modern elements.
Consider which features you are likely to enjoy for many years rather than selecting every current trend.
Cabinetry, countertops, flooring, and major appliances are more difficult to change than paint, hardware, or decorative accessories.
Mixing Kitchen Styles
Many successful kitchens combine elements from more than one design style.
A modern kitchen may include warm farmhouse-style wood.
A traditional kitchen can use simplified lighting and contemporary countertops.
A Mediterranean kitchen might incorporate minimalist cabinets.
The key is maintaining consistency in color, materials, proportions, and detailing.
Too many unrelated elements can make the space feel visually disconnected.
Using one primary style and introducing selected elements from a second style can create a more personalized result without losing cohesion.
The elements that define a style
Cabinets, surfaces, floors, lighting, and hardware all carry the design direction.
Cabinet Styles and Kitchen Design
Cabinet doors strongly influence the overall design of the kitchen.
Flat-panel cabinets are common in modern, Scandinavian, industrial, and minimalist kitchens.
Shaker cabinets work especially well in transitional, farmhouse, coastal, and contemporary designs.
Detailed raised-panel doors are more closely associated with traditional kitchens.
Cabinet material and finish matter just as much as door style.
Natural wood creates warmth, painted cabinetry offers flexibility, and high-gloss or matte finishes can create very different contemporary effects.
The cabinet design should also coordinate with storage requirements and appliance integration.
The backsplash is an opportunity to add texture, color, and pattern.
Subway tile can work in traditional, farmhouse, coastal, and transitional kitchens.
Full-height slab backsplash designs are popular in modern and luxury kitchens.
Handmade-look tile can complement Mediterranean or rustic spaces.
Geometric patterns may work well in mid-century modern kitchens.
Simple large-format tile can support minimalist or contemporary designs.
The backsplash should be selected together with the countertop because the two surfaces meet directly and can easily compete if both have strong patterns.
A small kitchen can still have a strong design identity.
Modern, Scandinavian, coastal, and minimalist styles often work especially well because they emphasize light colors, clean lines, and efficient storage.
However, darker or more traditional styles can also succeed if the proportions are carefully controlled.
Too many different materials or decorative elements can make a small kitchen feel visually crowded.
Using a limited palette and repeating key finishes can create a more cohesive appearance.
Tall cabinetry, reflective surfaces, and well-planned lighting can also help the room feel more spacious.
Kitchen Style for Luxury Homes
In luxury homes, the kitchen often needs to work with the architecture and material quality throughout the property.
Custom cabinetry, natural stone, integrated appliances, specialized lighting, and detailed millwork can help create that connection.
Luxury does not require one specific style.
A luxury kitchen can be modern, traditional, Mediterranean, transitional, or minimalist.
What distinguishes the design is often the quality of the materials, customization, detailing, and coordination.
A carefully matched stone slab, integrated refrigerator, custom hood, or precisely proportioned island can make a significant difference in the finished appearance.
The right kitchen style should reflect both the character of the home and the way you want the space to feel.
Whether you prefer modern simplicity, traditional detail, Mediterranean warmth, Scandinavian restraint, farmhouse comfort, luxury finishes, or a personalized combination of styles, every material should work together.
LA Kitchen Remodeling and Renovation can coordinate cabinetry, countertops, islands, backsplash, flooring, lighting, fixtures, appliances, and layout around a consistent design direction.
The result is a kitchen that feels intentional, comfortable, and visually connected from one element to the next.