Apartment Kitchen Remodeling
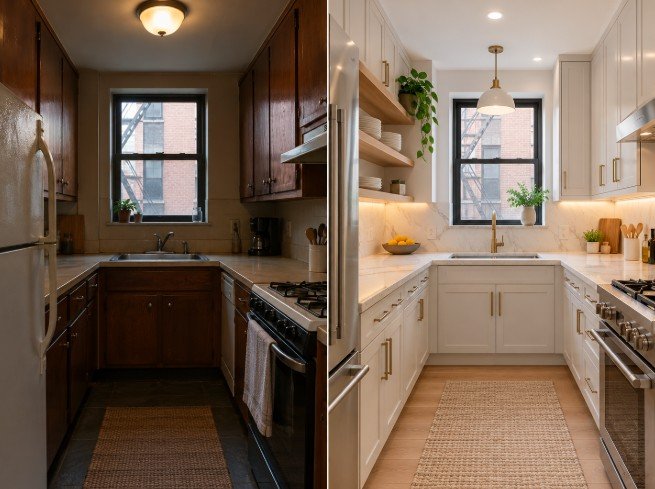
Apartment kitchen remodeling often involves smaller floor plans, limited storage, narrow work areas, and older utility layouts.
The best approach is usually to maximize functionality without making the room feel crowded.
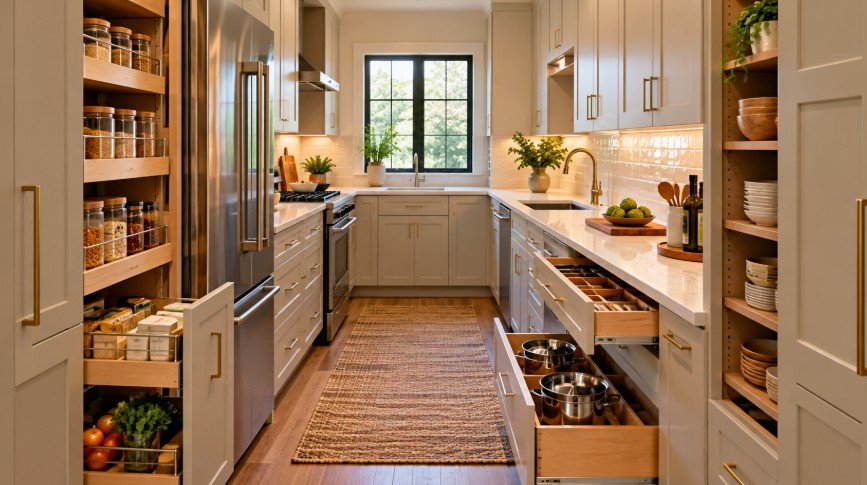
Cabinet design can include taller uppers, deeper drawers, pantry storage, corner organizers, appliance garages, and integrated trash systems.
Lighter colors, reflective surfaces, continuous flooring, and improved lighting can also help a compact apartment kitchen feel brighter and more open.
Where possible, the layout may be improved by removing unnecessary barriers, changing a peninsula, or adjusting appliance placement.
Because apartment kitchens are often close to living spaces, noise, ventilation, and visual organization can also be important design considerations.
The final kitchen should feel efficient, clean, and proportional to the rest of the home.
Townhouse Kitchen Remodeling
Townhouse kitchens can vary widely in size and layout, but many have narrow floor plans, multiple levels, and kitchens positioned between living and dining spaces.
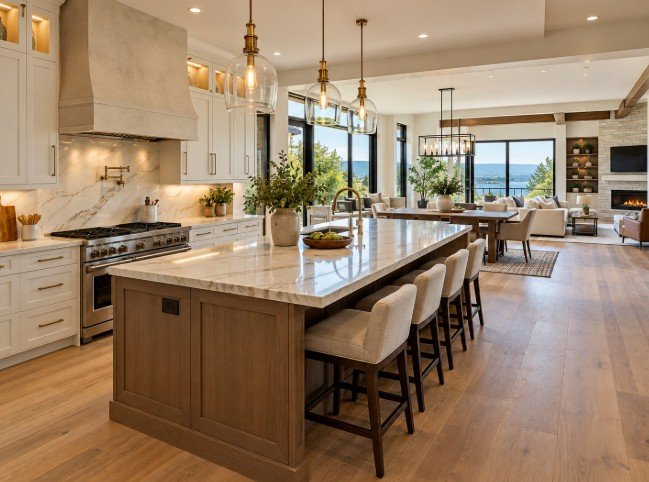
Remodeling may involve opening the kitchen to an adjacent room, redesigning a peninsula, adding an island, or improving storage along limited wall space.
Natural light can also be a concern if the kitchen is located in the middle of the floor plan.
Lighter cabinetry, layered lighting, glass doors, reflective backsplash materials, and open sightlines can help improve brightness.
Townhouses may also have shared walls or structural limitations that influence plumbing, ventilation, or wall removal.
A successful townhouse kitchen remodel should improve flow through the main living level while maintaining enough storage and workspace for daily use.
Older Home Kitchen Remodeling
Older homes often have kitchens that were designed for a very different way of living.
Common issues may include small rooms, limited outlets, inadequate lighting, aging plumbing, outdated cabinets, low storage capacity, and inefficient appliance placement.
Remodeling an older kitchen provides an opportunity to improve function while respecting the character of the home.
The project may involve updating plumbing and electrical systems, repairing uneven floors, correcting walls, improving ventilation, and redesigning cabinetry around unusual dimensions.
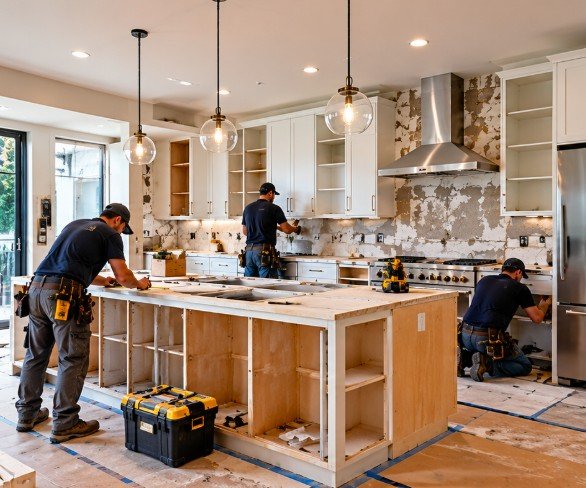
Older homes can also have hidden conditions behind walls or beneath floors that become visible during demolition.
For this reason, careful evaluation and flexible planning are especially important.
The finished kitchen can combine modern functionality with materials and details that still feel appropriate for the architecture.
Historic Home Kitchen Remodeling
Historic home kitchen remodeling requires a careful balance between preservation and modern functionality.
The goal is often to improve storage, appliances, lighting, plumbing, and work areas without removing the character that makes the property distinctive.
Original architectural features such as molding, windows, flooring, doors, plaster, or built-in cabinetry may influence the design.
New cabinetry can be detailed to feel compatible with the age of the home while still incorporating modern drawers, organizers, and appliances.
Countertops, hardware, tile, and lighting can also be selected to complement the architecture without trying to create an artificial reproduction.
Historic properties may also involve additional review or restrictions depending on their status and location.
A thoughtful remodel should respect the building while creating a kitchen that works for contemporary daily life.
Rental Property Kitchen Remodeling
Rental property kitchen remodeling usually focuses on durability, maintenance, functionality, and broad visual appeal.
Materials should be selected with frequent use and future turnover in mind.
Durable cabinets, easy-to-clean countertops, resilient flooring, straightforward hardware, and reliable appliances can help reduce maintenance.
Neutral colors often work well because they appeal to a wide range of tenants and make future updates easier.
Storage should still be practical, especially in smaller rental units.
A remodel may include replacing damaged cabinets, updating countertops, installing new flooring, improving lighting, and upgrading appliances without adding unnecessary complexity.
The goal is to create a kitchen that looks clean and updated while remaining practical for long-term property management.
Investment Property Kitchen Remodeling
Investment property kitchen remodeling should be planned around the overall strategy for the property.
A kitchen designed for a long-term rental may have different priorities than one intended for resale.
For rental investments, durability and maintenance may be the primary focus.
For properties being renovated for sale, presentation, layout, and buyer appeal may become more important.
The project should avoid overspending on features that do not fit the property while still providing enough quality to make the kitchen feel finished and competitive.
Cabinetry, countertops, flooring, lighting, and appliances should be selected as a coordinated package.
The layout should also be reviewed to determine whether relatively simple changes could improve perceived space or functionality.