Kitchen Plumbing Remodeling in Los Angeles

Kitchen plumbing is a major part of any remodeling project because sinks, faucets, dishwashers, refrigerators, disposals, drains, and water lines all depend on properly planned connections. When a kitchen layout changes, the plumbing often needs to change with it.

Get a Free Estimate

Tell us about your kitchen. We reply within one business day.

By submitting this form, you agree to our Privacy Policy.

At LA Kitchen Remodeling and Renovation, we coordinate kitchen plumbing improvements as part of full remodels, partial renovations, appliance upgrades, island installations, and layout changes throughout Los Angeles.

Plumbing work should be planned early in the remodeling process. Cabinet locations, sink placement, appliance specifications, countertop openings, island design, flooring, and wall construction can all affect where water and drain lines need to run.

Whether you are replacing an old sink, adding a farmhouse sink, moving plumbing to a new island, installing a refrigerator water line, or completely reorganizing the kitchen, careful planning can help create a cleaner and more functional final result.

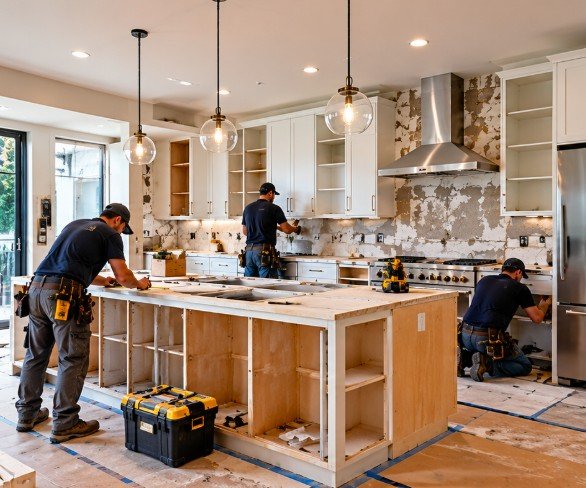
Kitchen remodel in progress with new cabinets and plumbing being roughed in

Kitchen Plumbing Remodeling

Kitchen plumbing remodeling involves updating, relocating, replacing, or adding plumbing components to support a new kitchen design.

This may include moving sink supply lines, changing drain locations, adding connections for a dishwasher, installing a pot filler, rerouting refrigerator water lines, or preparing plumbing for a new kitchen island.

Older kitchens may also contain aging shutoff valves, worn drain components, outdated pipes, or previous modifications that should be evaluated during remodeling.

Plumbing should be coordinated with the cabinet plan before installation begins. This helps ensure that water lines and drains enter the correct cabinet spaces without interfering with drawers, shelves, appliances, or structural components.

A well-planned plumbing system should work efficiently while remaining as accessible as possible for future service.

Sinks and faucets

The fixtures you use most, installed to fit your countertop, cabinet, and cooking style.

Coastal blue kitchen island with an undermount sink and brass faucet

Kitchen Sink Installation

A new kitchen sink can improve both the appearance and functionality of a remodeled kitchen.

Sink installation should be coordinated with the countertop, base cabinet, faucet, drain, garbage disposal, dishwasher, and water supply connections.

The sink size needs to match the available cabinet width and countertop design.

Homeowners can choose from single-bowl, double-bowl, workstation, farmhouse, undermount, drop-in, stainless steel, composite, fireclay, and other sink styles.

The selected sink should also match the way the kitchen is used. A large single bowl can provide more room for cookware, while divided sinks can help separate washing and rinsing tasks.

Proper installation helps prevent leaks and creates a secure connection between the sink, countertop, and plumbing.
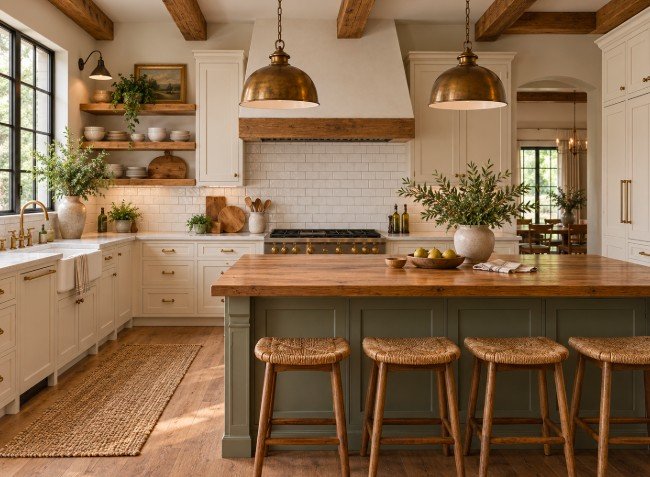
Farmhouse kitchen with a white apron-front sink under the window

Farmhouse Sink Installation

Farmhouse sinks, also called apron-front sinks, are popular in traditional, transitional, farmhouse, and modern kitchen designs.

Unlike many standard sinks, the front of a farmhouse sink remains visible and extends toward the front of the cabinet.

Installation often requires a cabinet specifically designed or modified to support the sink.

Farmhouse sinks can be made from fireclay, stainless steel, cast iron, copper, composite, or other materials.

Because some models are very heavy, proper structural support is important.

The sink height also needs to coordinate with the countertop and surrounding cabinets.

Plumbing connections may need to be adjusted because farmhouse sinks can be deeper than standard kitchen sinks.

Careful planning helps create a clean, built-in appearance.
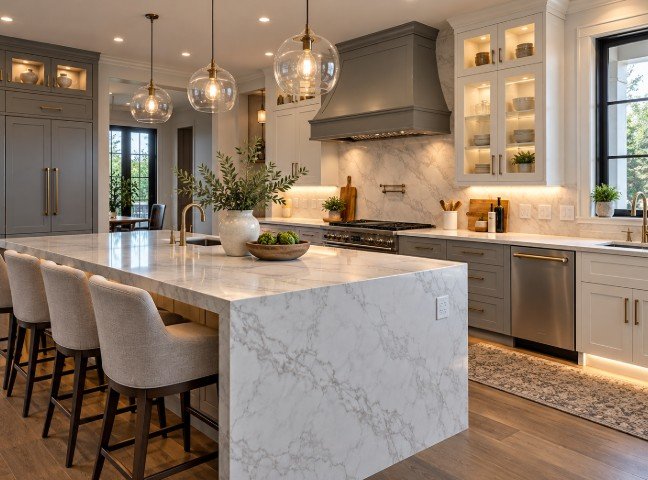
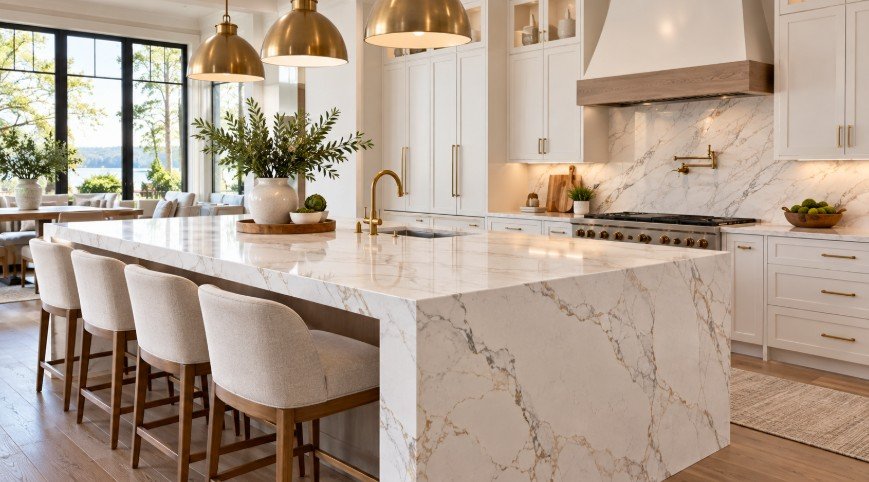
Undermount sink set into a white marble island with a brass faucet

Undermount Sink Installation

An undermount sink is installed beneath the countertop rather than resting on top of it.

This creates a clean and streamlined appearance while making it easier to wipe crumbs and water directly from the countertop into the sink.

Undermount sinks are commonly paired with quartz, granite, quartzite, marble, solid surface, and other suitable countertop materials.

Installation requires accurate countertop fabrication because the sink opening remains visible.

The sink must also be securely supported beneath the countertop.

Plumbing connections for the drain, garbage disposal, dishwasher, and faucet need to be coordinated with the sink position.

Undermount sinks are available in many sizes, bowl configurations, materials, and shapes, making them suitable for both compact and large kitchens.

Kitchen Faucet Installation

The kitchen faucet is one of the most frequently used fixtures in the room.

Faucet installation may be completed as part of a full remodel, countertop replacement, sink upgrade, or plumbing repair.

Homeowners can choose from pull-down, pull-out, bridge, touchless, single-handle, two-handle, commercial-style, and other faucet designs.

The faucet should be compatible with the sink, countertop holes, water supply connections, and surrounding space.

Additional features may include separate filtered-water faucets, soap dispensers, instant hot-water systems, or side sprayers.

Faucet height should also be considered, especially when the sink sits below a window or cabinet.

Proper installation helps create secure water connections and reliable daily operation.

Choosing a Kitchen Sink

Sink selection should be based on both appearance and everyday function.

Large single-bowl sinks provide generous space for pans and baking sheets.

Double-bowl sinks allow washing and rinsing areas to remain separate.

Workstation sinks can include cutting boards, drying racks, colanders, and other integrated accessories.

Farmhouse sinks create a distinctive design feature, while undermount sinks offer a clean countertop transition.

Material choices may include stainless steel, fireclay, composite, cast iron, and other options.

The cabinet width, countertop material, faucet style, household size, and cooking habits should all influence the final selection.

Kitchen Faucet Design and Features

Kitchen faucets are available with increasingly advanced features.

Pull-down spray heads provide flexibility for rinsing large cookware.

Touch-activated or touchless controls can provide convenient operation.

High-arc faucets offer additional clearance above the sink.

Bridge faucets can complement traditional or transitional kitchens.

Matte black, polished chrome, stainless, brass, and other finishes can be coordinated with cabinet hardware and lighting.

Function should remain the priority because the faucet is used constantly.

The selected model should provide sufficient reach into the sink while fitting comfortably within the available countertop and backsplash space.

Appliance and fixture connections

Water and drain connections for the equipment that keeps your kitchen running.

Garbage Disposal Installation

A garbage disposal can make food cleanup more convenient when it is appropriate for the kitchen and plumbing system.

Garbage disposals are installed beneath the sink and connect to the sink drain.

Depending on the kitchen layout, the system may also connect with dishwasher drainage.

Installation requires sufficient cabinet space, suitable electrical power, and compatible plumbing.

The disposal size should be selected based on household use and the available sink cabinet space.

When a sink is replaced, the existing disposal should also be evaluated to determine whether it can be reused or whether replacement would be more practical.

Proper connections and alignment are important for reducing leaks, vibration, and drainage problems.

Dishwasher Plumbing

Dishwasher installation requires coordinated plumbing and electrical connections.

The dishwasher typically needs a water supply line and a drain connection, along with the appropriate electrical service.

Its location should be close enough to the sink plumbing to allow an efficient installation.

During a kitchen remodel, dishwasher placement may change when cabinets or appliances are reorganized.

Plumbing may need to be rerouted to support the new location.

The cabinet opening should also match the appliance dimensions, and the surrounding flooring and countertop should be considered.

Drainage must be configured properly to help prevent wastewater from flowing back toward the dishwasher.

Planning the dishwasher early helps avoid cabinet modifications after installation.

Refrigerator Water Line Installation

Many modern refrigerators require a water line for ice makers and built-in water dispensers.

A refrigerator water line should be installed in a location that allows the appliance to connect without excessive tubing or awkward routing.

During a remodel, the water line can be planned together with the refrigerator cabinet and appliance location.

This is especially important when the refrigerator is moved to a different wall.

The shutoff valve should remain accessible for service or emergencies.

Materials and connection methods should be appropriate for the application.

Careful installation can help reduce the risk of leaks behind the appliance, where water damage might otherwise remain unnoticed for a long period.

Pot Filler Installation

A pot filler is a wall-mounted faucet typically installed near the cooktop or range.

It allows pots to be filled directly at the cooking area instead of carrying them from the sink.

Pot fillers are often included in luxury and custom kitchen remodels.

Installation requires a dedicated water supply line to the selected location.

The height and position should be coordinated with the range, backsplash, cookware, and hood design.

The faucet should be located where it can reach the primary burners while folding back neatly when not in use.

Because pot fillers are mounted over a finished backsplash, plumbing should be installed and tested before the final wall surface is completed.

Kitchen Drain Replacement

Kitchen drains can deteriorate, leak, clog repeatedly, or become difficult to adapt to a new sink layout.

Drain replacement may be needed during sink replacement, cabinet remodeling, disposal installation, or a more extensive plumbing renovation.

The existing drain should be evaluated for corrosion, improper slope, damaged fittings, previous repairs, or configuration problems.

Replacing worn components while the sink cabinet is already open can be more practical than waiting for a future failure.

New drain connections should be properly aligned with the sink and other connected equipment.

The goal is to create reliable drainage while keeping the system accessible for future maintenance.

Brass pot filler mounted above the range on a handmade tile backsplash
A pot filler plumbed in before the backsplash goes up
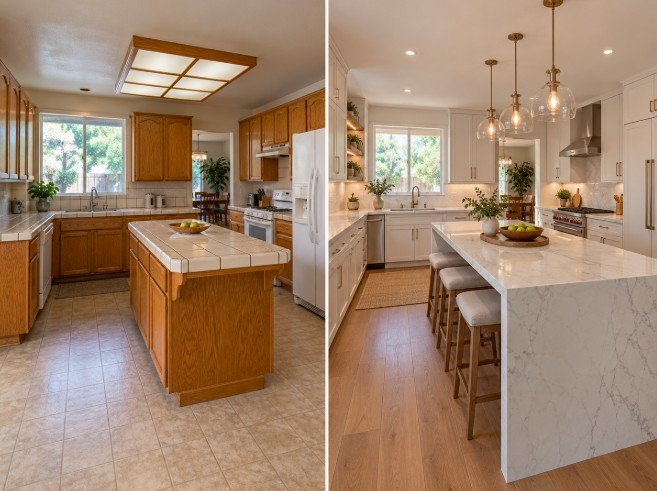
Before: sink on the perimeter wall. After: redesigned kitchen with relocated plumbingBeforeAfter

Kitchen Pipe Relocation

Kitchen pipe relocation is often necessary when changing the layout of the room.

Moving a sink from one wall to another, adding a sink to an island, relocating a dishwasher, or changing appliance positions may require water and drain lines to be rerouted.

The difficulty of relocation depends on the structure of the home, floor system, walls, existing pipe locations, and distance from the original plumbing.

Island plumbing can be especially complex because pipes may need to run through the floor rather than a wall.

Pipe relocation should be planned before new cabinetry, flooring, drywall, and countertops are installed.

Careful coordination helps avoid conflicts with framing, electrical systems, and other remodeling work.

Kitchen island with a built-in sink and brass faucet on a warm stone countertop

Plumbing for Kitchen Islands

Kitchen islands can require several different plumbing connections depending on their design.

An island may include a sink, dishwasher, beverage center, filtration system, or other water-connected appliance.

Unlike perimeter cabinets, islands do not have a wall directly behind them, so supply and drain lines usually need to be routed through the floor or another concealed path.

The plumbing layout should be coordinated with island cabinetry so pipes do not interfere with drawers, pull-outs, or storage areas.

The sink position also affects countertop space and seating.

When plumbing is planned at the same time as the island design, the finished installation can remain functional without sacrificing unnecessary cabinet space.

Redesigned kitchen layout with the sink moved to a long central island

Plumbing for Kitchen Layout Changes

Changing the kitchen layout often affects plumbing more than homeowners initially expect.

Moving a sink even a short distance can require changes to water lines and drainage.

Removing a peninsula may require abandoned plumbing to be properly addressed.

Adding an island sink may involve routing connections through the floor.

Moving a dishwasher or refrigerator may require new water lines.

Because of these factors, plumbing should be considered during the design phase rather than after cabinets have been ordered.

A layout that looks good on paper should also be practical from a plumbing, electrical, structural, and appliance standpoint.

Plumbing that fits your cabinets and countertops

Planned together, pipes stay out of the way and storage stays usable.

Sink Cabinet Planning

The cabinet below the sink needs to accommodate plumbing while still providing useful storage.

Water supply lines, shutoff valves, drain pipes, garbage disposal equipment, dishwasher connections, and filtration systems can all occupy space inside the cabinet.

The cabinet design should allow these components to remain accessible.

Pull-out trash systems, cleaning supply organizers, and other accessories should also be planned around the plumbing.

If a deep farmhouse sink or workstation sink is used, the available storage space may be reduced further.

Planning the cabinet and plumbing together helps avoid discovering after installation that drawers, shelves, or organizers cannot fit.

Plumbing and Countertop Coordination

Sink and faucet plumbing should be coordinated with countertop fabrication.

The sink model, faucet style, soap dispenser, filtered-water faucet, air gap, and other accessories may all require countertop openings.

Once stone or quartz is fabricated, changing hole locations can be difficult.

The sink also affects how the countertop is cut and supported.

Farmhouse sinks require a different opening than undermount sinks.

Workstation sinks may need specific dimensions and clearances.

Faucet placement should provide enough space behind the sink without interfering with windows, backsplash, or wall-mounted features.

Final fixture selections should therefore be made before countertop fabrication whenever possible.

Plumbing and Cabinet Installation

Plumbing lines often pass directly through base cabinets.

For this reason, rough plumbing should be positioned with the final cabinet layout in mind.

Supply lines and drains that are too far from the correct location can interfere with cabinet sides, drawers, shelving, or appliance openings.

During installation, precise cabinet measurements help determine where openings should be made.

After cabinetry is installed, final sink, faucet, disposal, dishwasher, and appliance connections can be completed.

Coordination between cabinet installation and plumbing helps preserve more interior storage and keeps the finished work cleaner.

Luxury kitchen with an island sink, pot filler, and marble slab backsplash

Plumbing for Luxury Kitchen Remodeling

Luxury kitchens often include more complex plumbing systems than standard kitchen layouts.

Features may include multiple sinks, pot fillers, beverage stations, filtered water systems, ice makers, large refrigerators, prep sinks, and integrated appliances.

These features should be planned as part of the overall design rather than added after construction begins.

A secondary sink may need separate water and drain lines.

A beverage center may require water for an ice maker or specialty appliance.

Large islands may contain multiple plumbing and electrical systems within the same cabinetry.

Early coordination helps integrate these features without compromising storage or visual design.

Protecting the Kitchen from Water Damage

A small plumbing leak can cause significant damage to cabinets, flooring, drywall, and subfloor materials if it remains unnoticed.

Accessible shutoff valves and properly installed connections are important throughout the kitchen.

Areas beneath sinks, behind dishwashers, and behind refrigerators should be checked periodically for signs of moisture.

During remodeling, older valves, supply lines, or damaged connections can be evaluated before new finishes are installed around them.

Addressing vulnerable components during renovation may help reduce the risk of opening newly completed cabinets or walls later for plumbing repairs.

Plan Kitchen Plumbing Before Construction

One of the most important parts of a successful kitchen remodel is deciding where plumbing fixtures and appliances will be located before construction begins.

Sink location affects cabinetry, windows, countertop openings, dishwasher placement, lighting, and workflow.

Refrigerator position may affect water-line routing.

Island design may require underfloor plumbing.

Pot fillers need to coordinate with ranges, backsplash, and ventilation.

Once these elements have been selected, plumbing can be routed around the final layout instead of forcing the design to work around poorly positioned existing connections.

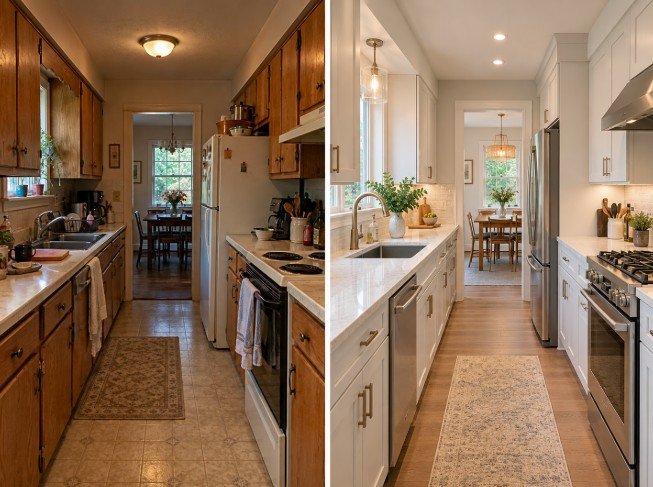
Before: dated galley kitchen sink area. After: new sink, faucet, and dishwasher connectionsBeforeAfter

Plumbing During a Full Kitchen Remodel

A full kitchen remodel provides an opportunity to evaluate more than just the visible plumbing fixtures.

Once cabinets and walls are removed, existing water lines, drains, valves, and previous modifications may become easier to inspect.

The project may include replacing worn components, relocating plumbing, adding new shutoff valves, or preparing for different appliances.

Rough plumbing is generally completed before drywall, cabinets, countertops, and backsplash installation.

Final connections occur later after sinks, fixtures, appliances, and finished surfaces are in place.

Coordinating these stages with the overall construction schedule helps reduce delays and repeated work.

Upgrade Your Kitchen Plumbing as Part of Your Remodel

Kitchen plumbing may be largely hidden after a remodel is completed, but it plays an essential role in how well the room functions.

Whether your project requires sink installation, a new faucet, dishwasher plumbing, refrigerator water lines, disposal installation, a pot filler, drain replacement, or major pipe relocation, every connection should be planned around the finished kitchen.

LA Kitchen Remodeling and Renovation can coordinate plumbing with cabinetry, countertops, islands, appliances, electrical work, flooring, and backsplash installation.

From rough plumbing for a redesigned layout to final fixture connections, careful coordination helps create a kitchen that works as well behind the walls as it looks on the surface.

Call (323) 345-4855

Get a Free Plumbing Estimate

Tell us about your kitchen. We reply within one business day.

By submitting this form, you agree to our Privacy Policy.