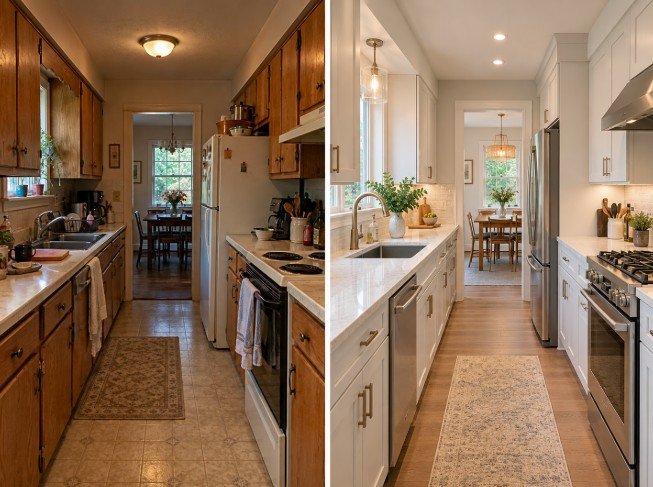
Kitchen Lighting & Electrical Services in Los Angeles
Lighting and electrical planning can completely change how a remodeled kitchen looks and functions. A beautiful kitchen can still feel uncomfortable or impractical if work areas are poorly lit, outlets are inconveniently located, or appliances do not have the electrical capacity they require.
At LA Kitchen Remodeling and Renovation, we coordinate kitchen lighting and electrical improvements as part of kitchen remodels, renovations, layout changes, appliance upgrades, island installations, and design-and-build projects throughout Los Angeles.
A complete electrical plan can include recessed lighting, pendant lights, under-cabinet lighting, island lighting, LED fixtures, new outlets, GFCI protection, dedicated appliance circuits, switches, dimmers, and electrical panel improvements when needed.
Lighting should be planned in layers. General lighting illuminates the room, task lighting improves visibility for cooking and preparation, and decorative lighting contributes to the style of the kitchen. Electrical improvements should also be coordinated with cabinet locations, countertops, backsplash, appliances, sinks, islands, and the final kitchen layout.
Kitchen Lighting Installation
Kitchen lighting installation should be planned around how the room is actually used.
Cooking, food preparation, cleaning, entertaining, and dining all require different levels and types of light. Relying on one central ceiling fixture can leave counters, sinks, islands, and cooking areas poorly illuminated.
A kitchen remodel provides an opportunity to create a more complete lighting system.
This may include recessed ceiling fixtures for general illumination, pendant lights over an island, under-cabinet lighting for countertops, decorative fixtures over dining areas, and integrated lighting inside cabinets or display areas.
Fixture placement should be planned before ceilings and walls are finished so wiring can be installed efficiently.
Switch locations, dimmers, lighting zones, fixture color temperature, and brightness should also be considered.
Recessed Kitchen Lighting
Recessed lighting is commonly used to create even general illumination throughout a kitchen.
Fixtures are installed into the ceiling, creating a clean appearance without hanging into the room.
The number and placement of recessed lights should be based on room dimensions, ceiling height, cabinet positions, work areas, and other lighting sources.
Fixtures should not simply be arranged in a decorative grid without considering where the light is actually needed.
For example, lights positioned directly behind someone working at a counter may create shadows on the work surface.
Careful placement helps illuminate counters, walkways, sinks, appliance areas, and open spaces more effectively.
Dimmable LED recessed lighting can also allow the kitchen to shift from bright task lighting to softer evening illumination.
Lighting fixtures we install
Pendants, under-cabinet systems, island fixtures, and LED lighting, each placed where it does the most good.
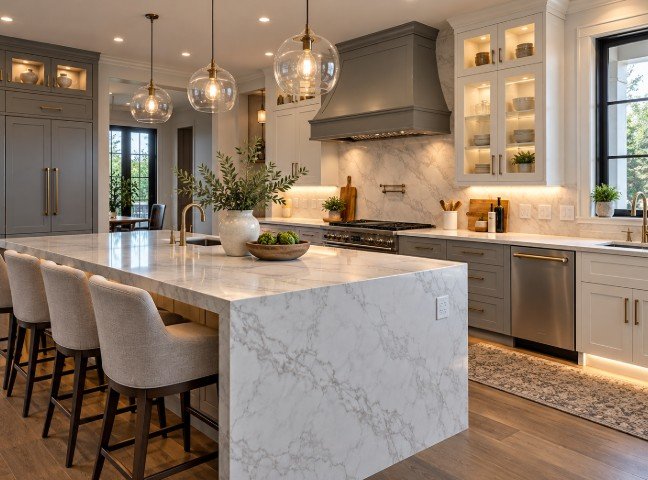
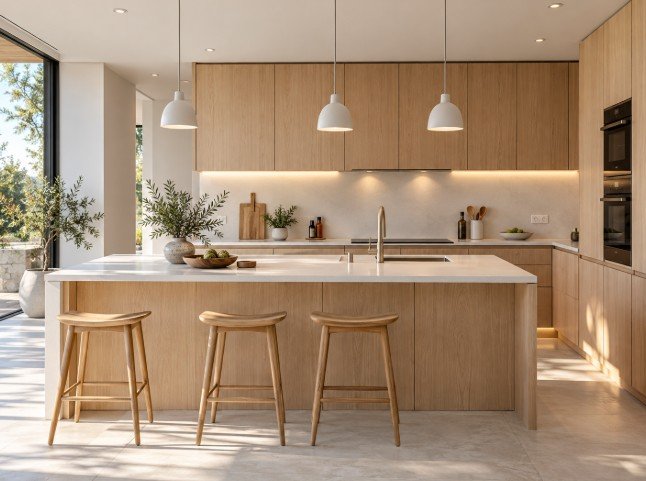
Pendant Light Installation
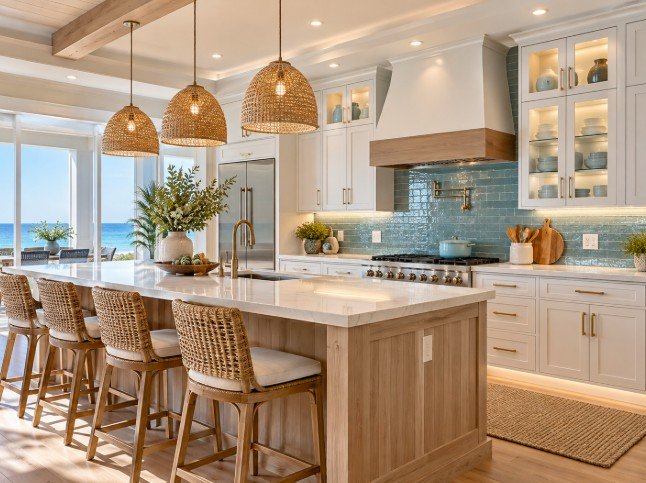
Pendant lights combine functional lighting with decorative design.
They are commonly installed over kitchen islands, peninsulas, breakfast bars, sinks, and dining areas.
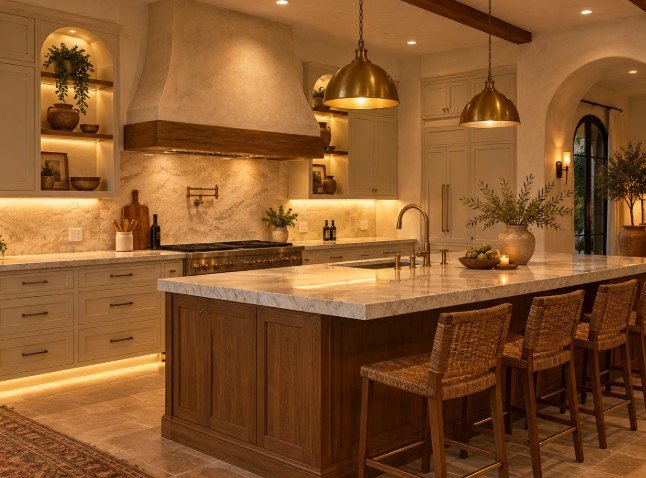
Pendant fixtures are available in a wide range of shapes, sizes, finishes, and materials, including glass, metal, brass, black finishes, natural textures, and sculptural designs.
The size and number of pendants should be proportional to the surface below.
A smaller island may use two fixtures, while a long island may require three or more.
Spacing should feel balanced, and the fixtures should hang at a height that provides useful light without blocking views across the kitchen.
Pendant lighting can also coordinate with cabinet hardware, faucets, appliances, and other decorative finishes.
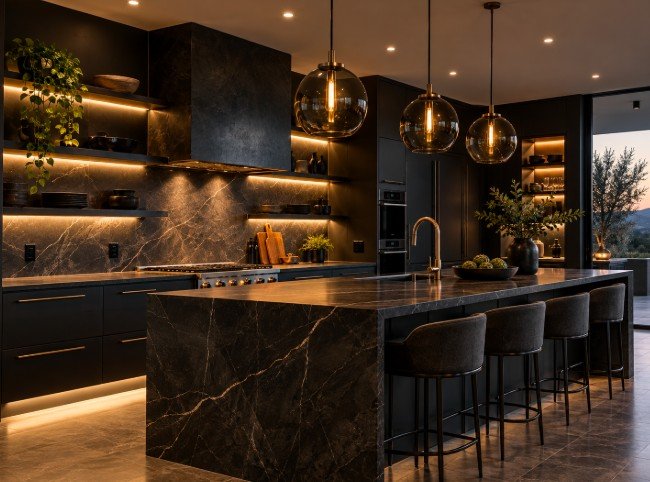
Under Cabinet Lighting
Under-cabinet lighting improves visibility on countertops and adds another layer of illumination to the kitchen.
Because upper cabinets can block ceiling light, work surfaces beneath them may remain darker than the rest of the room.
LED strip lighting, linear fixtures, and other under-cabinet systems can provide focused light for food preparation and everyday tasks.
They can also create a warm visual effect in the evening when the main ceiling lights are dimmed or turned off.
Proper installation should minimize visible wiring and create consistent illumination across the countertop.
Color temperature is important as well because warm and cool LEDs can make countertop, cabinet, and backsplash colors appear different.
Under-cabinet lighting can be controlled by wall switches, dimmers, or other compatible control systems.
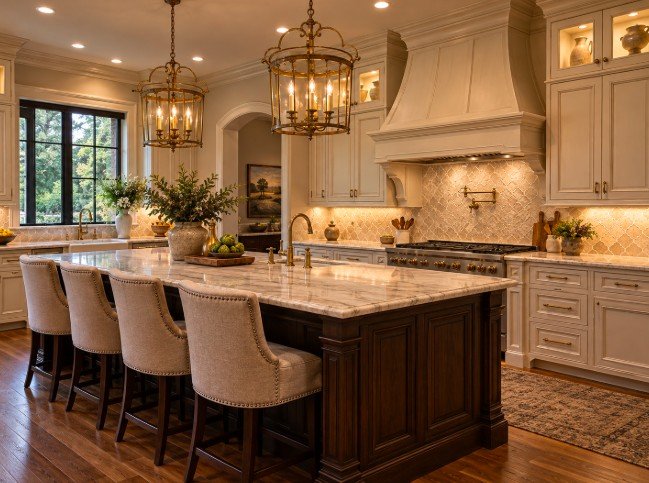
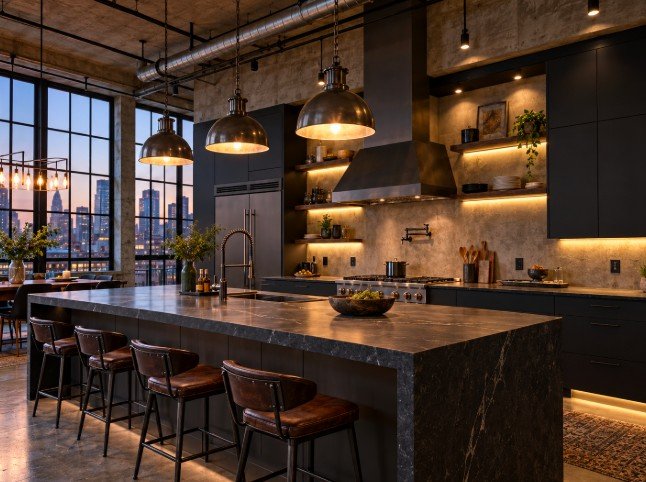
Kitchen Island Lighting
Kitchen island lighting should support the island's specific function.
An island used mainly for food preparation may need brighter task lighting, while an island used primarily for seating and entertaining may benefit from softer decorative fixtures.
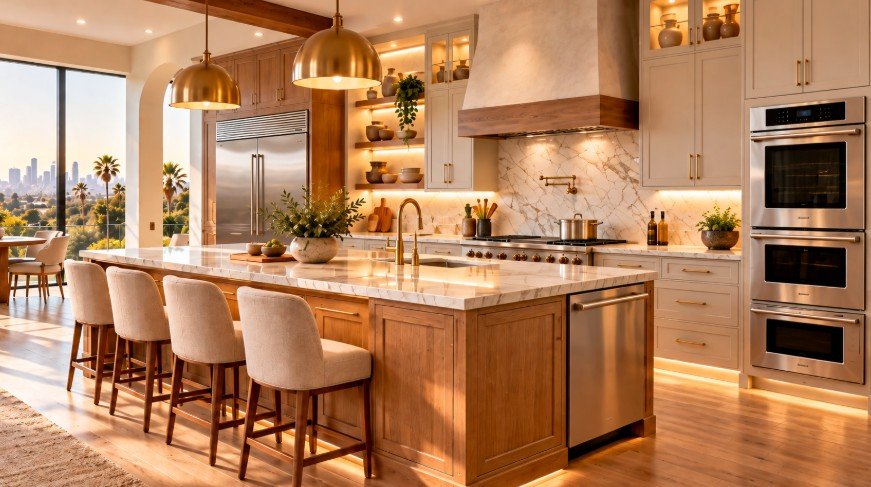
Many kitchens combine recessed lighting with pendant fixtures over the island.
The lighting layout should account for island length, width, countertop material, seating arrangement, ceiling height, and any sink or cooktop located within the island.
Fixtures should be centered appropriately and spaced so they provide even light without appearing crowded.
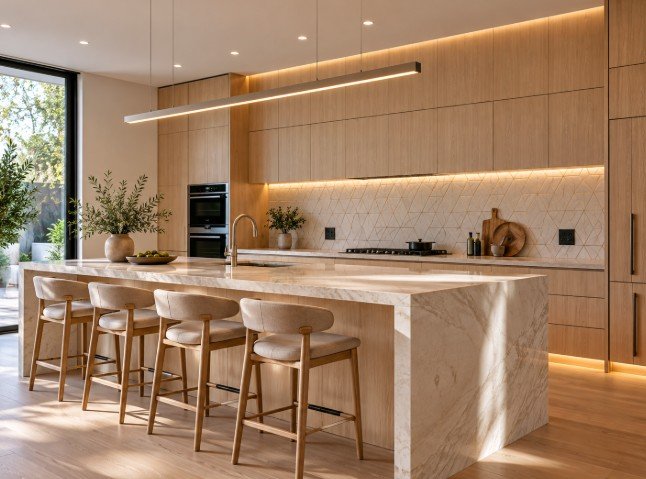
Large statement pendants can become a major design feature, while simple linear or minimalist fixtures can create a cleaner contemporary look.
LED lighting is widely used in kitchen remodeling because it is energy efficient, long lasting, and available in many different fixture types.
LED technology can be incorporated into recessed lighting, pendant fixtures, under-cabinet lighting, toe-kick lighting, cabinet interiors, display shelves, and decorative accent lighting.
Homeowners can also choose different color temperatures.
Warmer lighting can create a softer and more comfortable atmosphere, while cooler lighting may create a brighter and more contemporary appearance.
Consistent color temperature throughout the kitchen can help cabinet colors, countertops, and backsplash materials appear more uniform.
Dimmable LED fixtures provide additional flexibility by allowing the kitchen to operate brightly during food preparation and more softly during meals or entertaining.
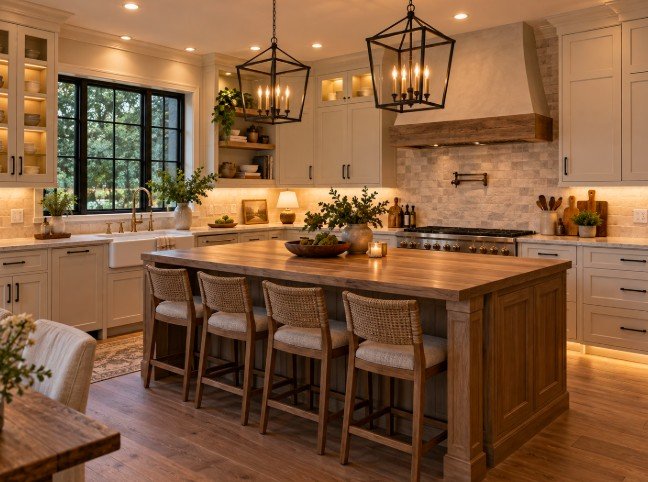
Layered Kitchen Lighting Design
Good kitchen lighting usually combines several different layers.
Ambient lighting provides general illumination throughout the room.
Task lighting focuses on specific work areas such as countertops, sinks, ranges, and islands.
Accent lighting can highlight glass cabinets, shelves, architectural features, or decorative backsplash materials.
Decorative lighting adds personality through pendants, chandeliers, or specialty fixtures.
Using these layers together gives homeowners more control over the atmosphere of the room.
Bright lighting can be used while preparing meals, while softer combinations can create a more comfortable environment for dining or entertaining.
Lighting zones can also be controlled independently with switches or dimmers.
Ambient general light for the room
Task focused light on work areas
Accent highlights shelves and features
Decorative pendants and statement fixtures
Kitchen Lighting Color Temperature
WarmNeutralCool
Color temperature affects how a remodeled kitchen feels and how materials appear.
Lighting measured at warmer color temperatures produces a softer yellow or warm white appearance.
Cooler temperatures create a brighter, more neutral or bluish appearance.
The right choice depends on the cabinet color, countertop, backsplash, flooring, and desired atmosphere.
Warm wood cabinetry may look especially rich under warmer light, while crisp white contemporary kitchens may work well with more neutral lighting.
Using fixtures with significantly different color temperatures in the same kitchen can sometimes make surfaces look inconsistent.
Selecting lighting together with finish samples can help create a more balanced result.
Dimmers and Lighting Controls
Dimmers allow homeowners to adjust the brightness of kitchen lighting throughout the day.
Full brightness may be useful for cooking, cleaning, and detailed food preparation.
Lower lighting levels can create a more relaxed atmosphere for meals, conversation, or evening entertaining.
Separate controls can be used for recessed lighting, pendants, under-cabinet fixtures, and decorative lighting.
This gives homeowners the ability to create different combinations rather than turning every fixture on at the same time.
Switch locations should be convenient to normal entry points and work areas.
Compatible fixtures, dimmers, and LED components should be selected together to provide reliable operation.
Electrical work for modern kitchens
Safe, well-placed power for every appliance, outlet, and fixture in your new kitchen.
Electrical Outlet Installation
Conveniently located electrical outlets are essential in a functional kitchen.
Countertop outlets are used for coffee makers, blenders, mixers, toaster ovens, charging devices, and many other small appliances.
During a kitchen remodel, outlet locations can often be improved to work better with the new cabinet and countertop layout.
Additional outlets may also be incorporated into kitchen islands, peninsulas, pantry areas, appliance garages, and other convenient locations.
Outlet placement should be planned before backsplash installation because receptacles and cover plates become part of the visible wall design.
The electrical plan should also account for code requirements, countertop lengths, appliance locations, and the intended use of each area.
GFCI Outlet Installation
Ground-fault circuit interrupter, or GFCI, protection is an important safety feature in areas where electricity may be exposed to moisture.
Kitchens include sinks, faucets, dishwashers, and other sources of water, making appropriate electrical protection important.
GFCI devices are designed to interrupt electrical power when certain ground-fault conditions are detected.
During a kitchen remodel, existing outlets can be evaluated and new protected receptacles can be planned where required.
The exact electrical requirements depend on the configuration of the kitchen and applicable codes.
GFCI protection can be provided through receptacles or compatible protective devices within the electrical system.
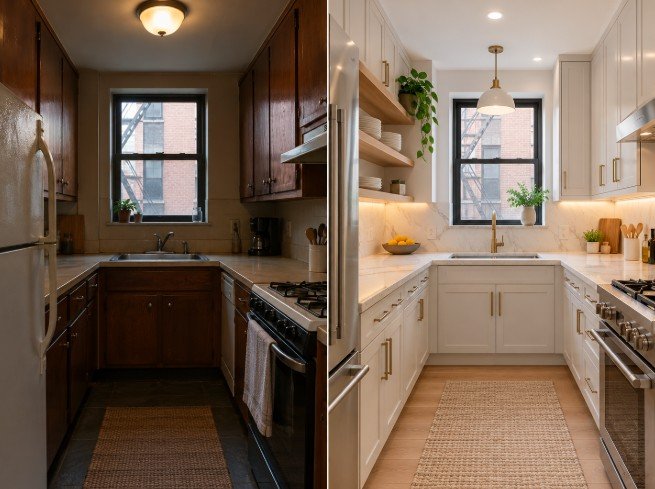
A kitchen renovation is often a good opportunity to update older electrical components while new cabinets, countertops, and backsplash are being installed.
Kitchen Electrical Upgrades
Older kitchens were often designed for far fewer electrical appliances than modern households use today.
A remodel may reveal limited outlets, outdated wiring, overloaded circuits, inconvenient switch locations, or insufficient capacity for new equipment.
Kitchen electrical upgrades can include new wiring, additional outlets, dedicated circuits, modern switches, dimmers, improved lighting, GFCI protection, and changes required for new appliances.
Electrical planning should begin early in the remodeling process.
Cabinet drawings, appliance specifications, island locations, sink locations, lighting plans, and backsplash layouts all affect electrical placement.
Making these decisions before walls are closed and finishes are installed can reduce unnecessary modifications later.
Appliance Circuit Installation
Many kitchen appliances require dedicated or appropriately sized electrical circuits.
Depending on the appliance and installation, this may include electric ranges, wall ovens, microwaves, refrigerators, dishwashers, garbage disposals, beverage refrigerators, ventilation systems, and other built-in equipment.
Appliance specifications should be reviewed before electrical work begins because power requirements can vary significantly between models.
The location of outlets, junction boxes, switches, and wiring also needs to match the final appliance layout.
When appliances are being relocated during a remodel, existing circuits may need to be rerouted or replaced.
Planning electrical requirements at the same time as cabinetry and appliance selection helps prevent installation problems later in the project.
Some kitchen remodeling projects require more electrical capacity than the existing panel can comfortably support.
This can occur when homeowners add electric cooking equipment, multiple ovens, additional refrigeration, specialty appliances, new lighting circuits, or other high-demand electrical systems.
An electrical panel should be evaluated based on the existing service, available breaker capacity, condition of the equipment, and the electrical load created by the remodeled kitchen and other parts of the home.
If upgrades are needed, they should be planned before the new kitchen is completed.
A panel improvement may also provide additional capacity for future electrical projects elsewhere in the property.
The specific requirements depend on the home and proposed equipment.
Wall ovens, ranges, and refrigerators need the right circuits
Lighting for Kitchen Work Areas
Kitchen lighting should be concentrated where tasks actually happen.
Important areas include food preparation counters, sinks, cooktops, ranges, islands, and appliance stations.
The goal is to reduce shadows and improve visibility without creating uncomfortable glare.
Under-cabinet fixtures are especially useful for perimeter countertops.
Pendant or recessed lighting can provide illumination over islands.
Additional task lighting may be helpful near coffee stations, pantry counters, or baking areas.
During a remodel, work zones should be identified while the cabinet layout is being designed.
This allows lighting to be positioned around the finished kitchen rather than relying on fixture locations inherited from the previous layout.
Electrical Planning for Kitchen Islands
Kitchen islands frequently require electrical planning because they are located away from perimeter walls.
Depending on the design, an island may need power for outlets, a microwave drawer, dishwasher, beverage refrigerator, cooktop, ventilation equipment, lighting controls, or other appliances.
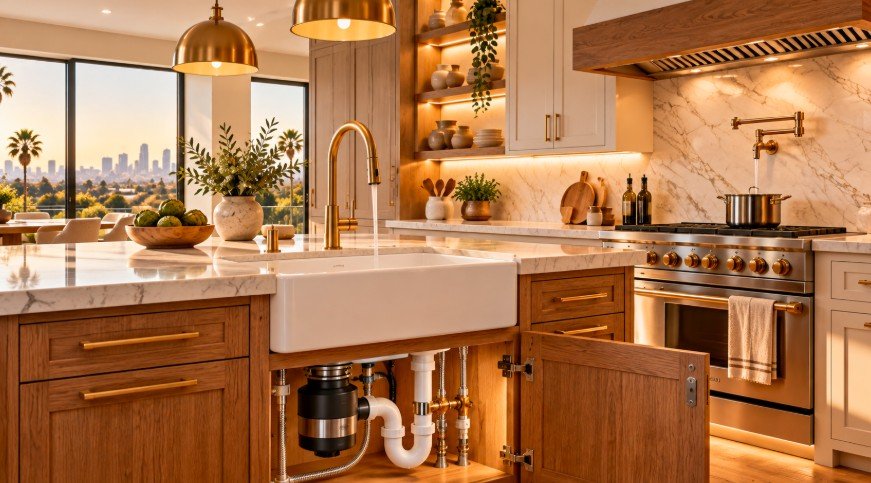
If the island includes a sink, electrical and plumbing systems may need to be coordinated within the same cabinet structure.
Wiring routes should be determined before the island is installed.
Outlet placement also affects the exterior appearance of the island, especially when decorative panels or waterfall countertops are used.
Planning these details early helps keep the finished island clean and functional.
Backsplash materials can look very different depending on the lighting around them.
Glossy tile may reflect fixtures, while textured surfaces can create interesting shadows.
Marble and quartz slabs may reveal veining more clearly under under-cabinet lighting.
Glass tile can reflect and distribute light across the wall.
Because backsplash installation usually occurs after much of the electrical work is complete, outlet and lighting locations should already be finalized.
Planning the backsplash and lighting together helps avoid visible wiring and poorly positioned fixtures.
It also allows homeowners to select materials that look attractive under both natural and artificial light.
A full kitchen remodel provides one of the best opportunities to improve the electrical system because walls, cabinets, ceilings, and appliances may already be changing.
The electrical plan should be coordinated with the final kitchen drawings before construction progresses too far.
Important information includes the locations of refrigerators, ovens, cooktops, microwaves, dishwashers, sinks, islands, pantry cabinets, countertops, and lighting fixtures.
Switches and outlets can then be positioned around the new design.
This approach is more effective than trying to adapt the new kitchen to an outdated electrical layout.
It also helps coordinate electrical work with framing, drywall, cabinetry, countertops, and backsplash installation.
Upgrade Your Kitchen Lighting and Electrical System
Improved lighting and electrical planning can make a remodeled kitchen safer, more convenient, and easier to use.
Whether your project includes recessed lighting, pendant fixtures, LED under-cabinet lighting, island lighting, additional outlets, GFCI protection, appliance circuits, or electrical capacity upgrades, these systems should be coordinated with the overall kitchen design.
LA Kitchen Remodeling and Renovation can integrate lighting and electrical planning with cabinetry, countertops, appliances, islands, backsplash, flooring, and layout changes.
The result is a kitchen that does more than look updated. It provides the illumination, power, and convenience needed for cooking, entertaining, and everyday life.